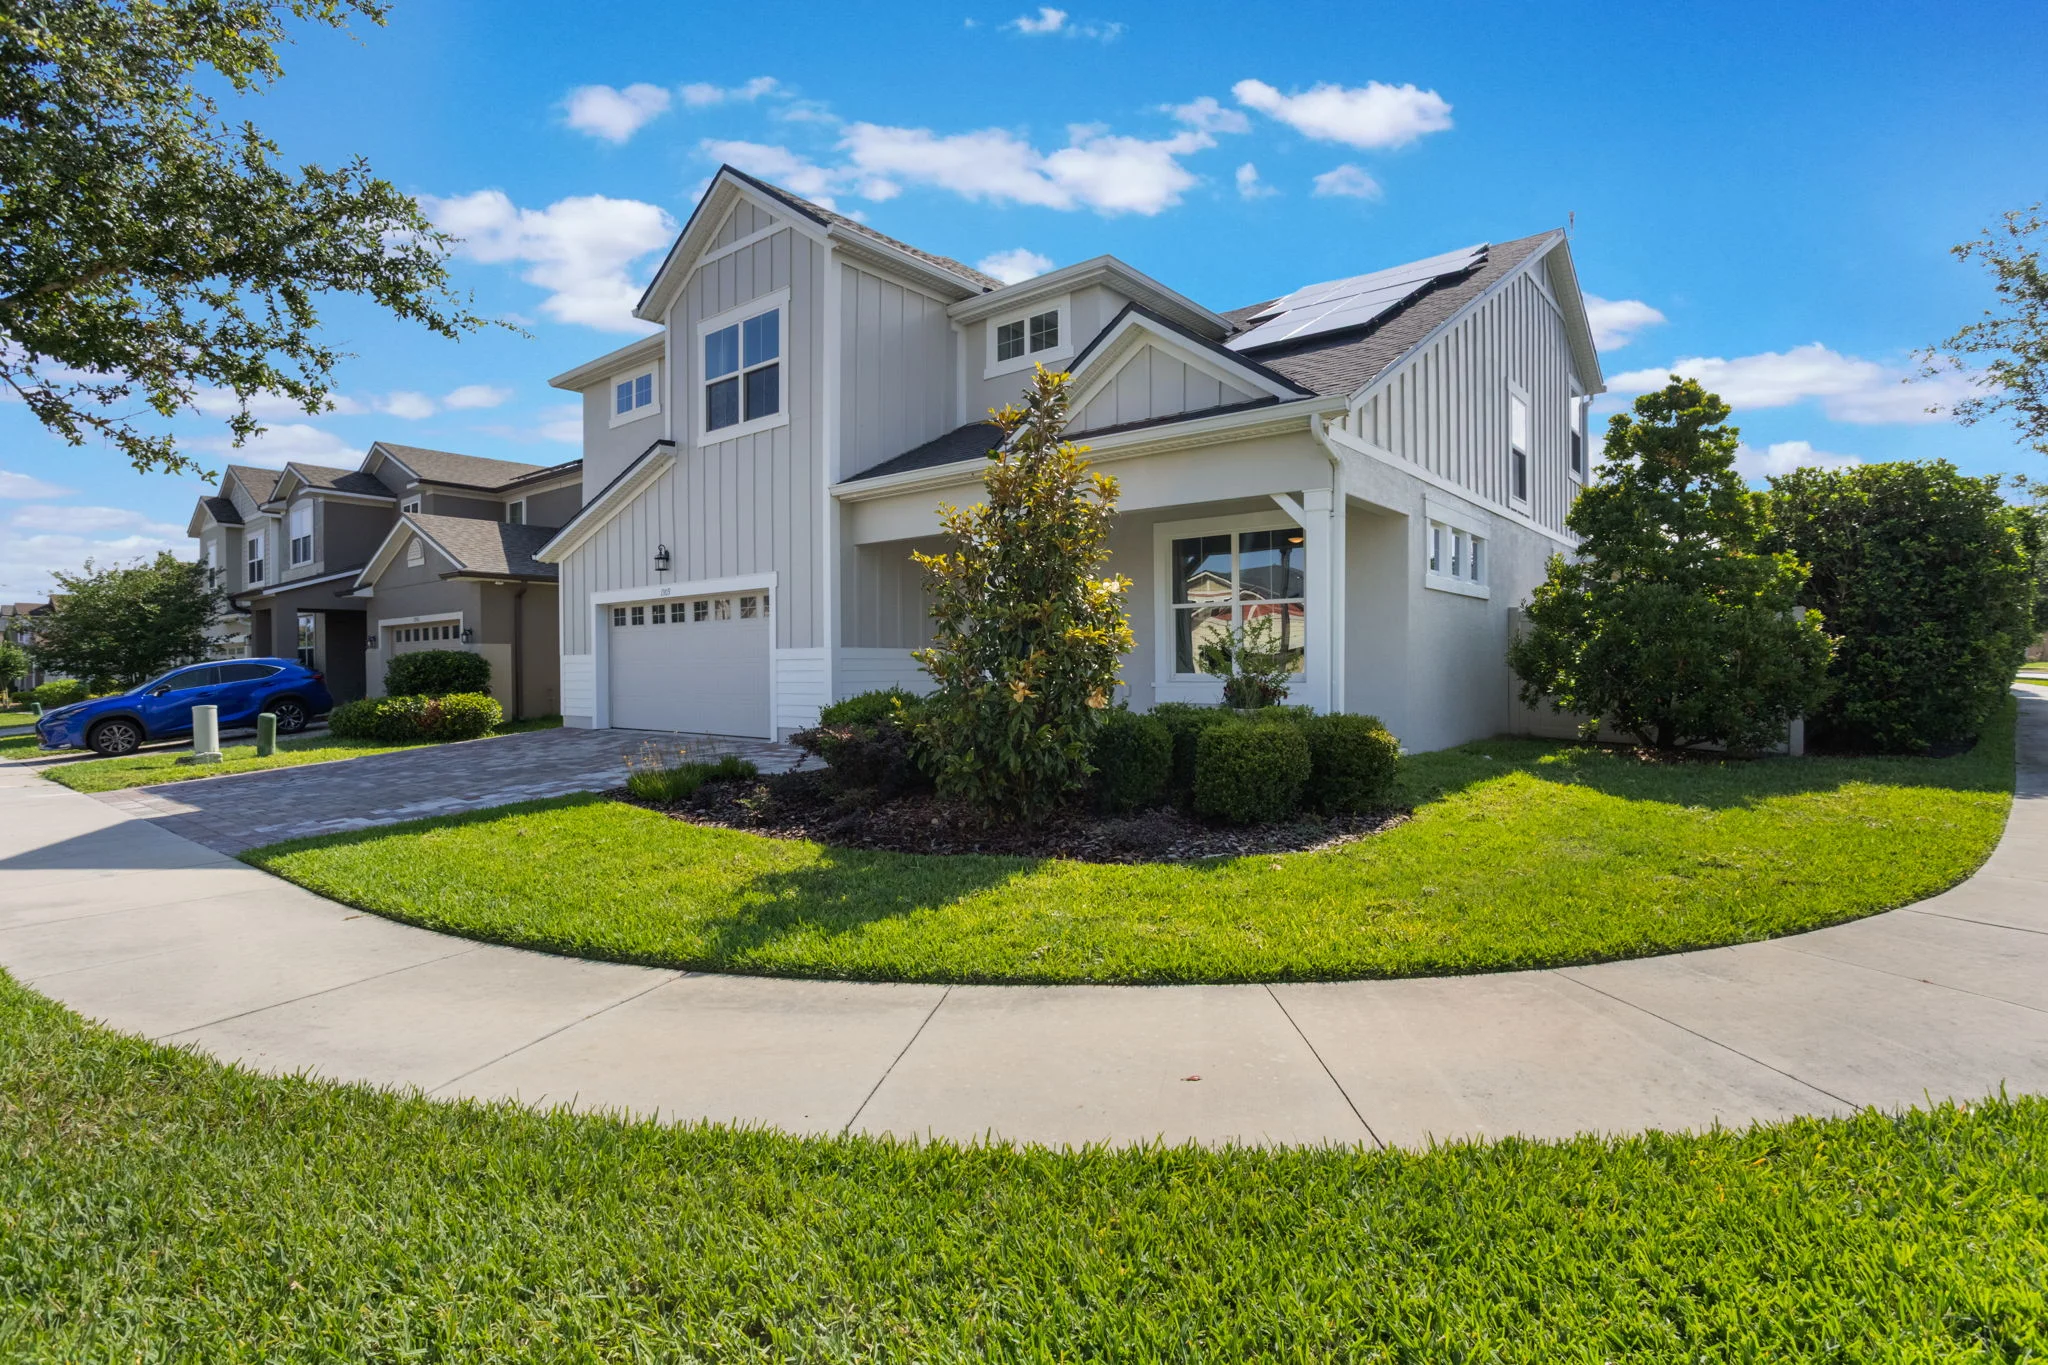
Jared Jones Full Width Modern Header

Orlando’s Most Followed Real Estate Authority 24 Years 4,000+ Homes Sold

Jared Jones Real Estate Team
Orlando Real Estate Guidance

Orlando Real Estate Moves Start Here

Whether you are buying, selling, or investing in Central Florida, get clear market guidance, local strategy, and a plan built around your next move.

Jared Jones Seen and Heard On :

Featured media logo
Featured media logo
Featured media logo
Featured media logo
Featured media logo
Featured media logo
Featured media logo
Featured media logo
Featured media logo
Featured media logo
Featured media logo
Featured media logo
Featured media logo

Recognized across major media, real estate platforms, and industry publications.

Numbers Don’t Lie

Real results matter. Here’s how Jared Jones Team compares when it comes to value, speed, experience, and proven home sales.

Maximizing Value: We Sell For More

Average Agent 0%

We sell for 3% more than the average agent.

Rapid Results: Sell Your Home Faster

Average Agent 0 Days

Your home can sell in half the time.

Real Estate With Proven Expertise

Average Agent 0 Years

More experience means less hassle for you.

Thousands of Happy Homeowners

Average Agent 0

4,000+ satisfied home sales.

Who you hire impacts your time and your money. You don’t have to sacrifice your equity to sell fast.

Your Next Move Starts Here

How Can We Help?

Choose the path that fits your real estate goal, and take the next step with a local Central Florida strategy.
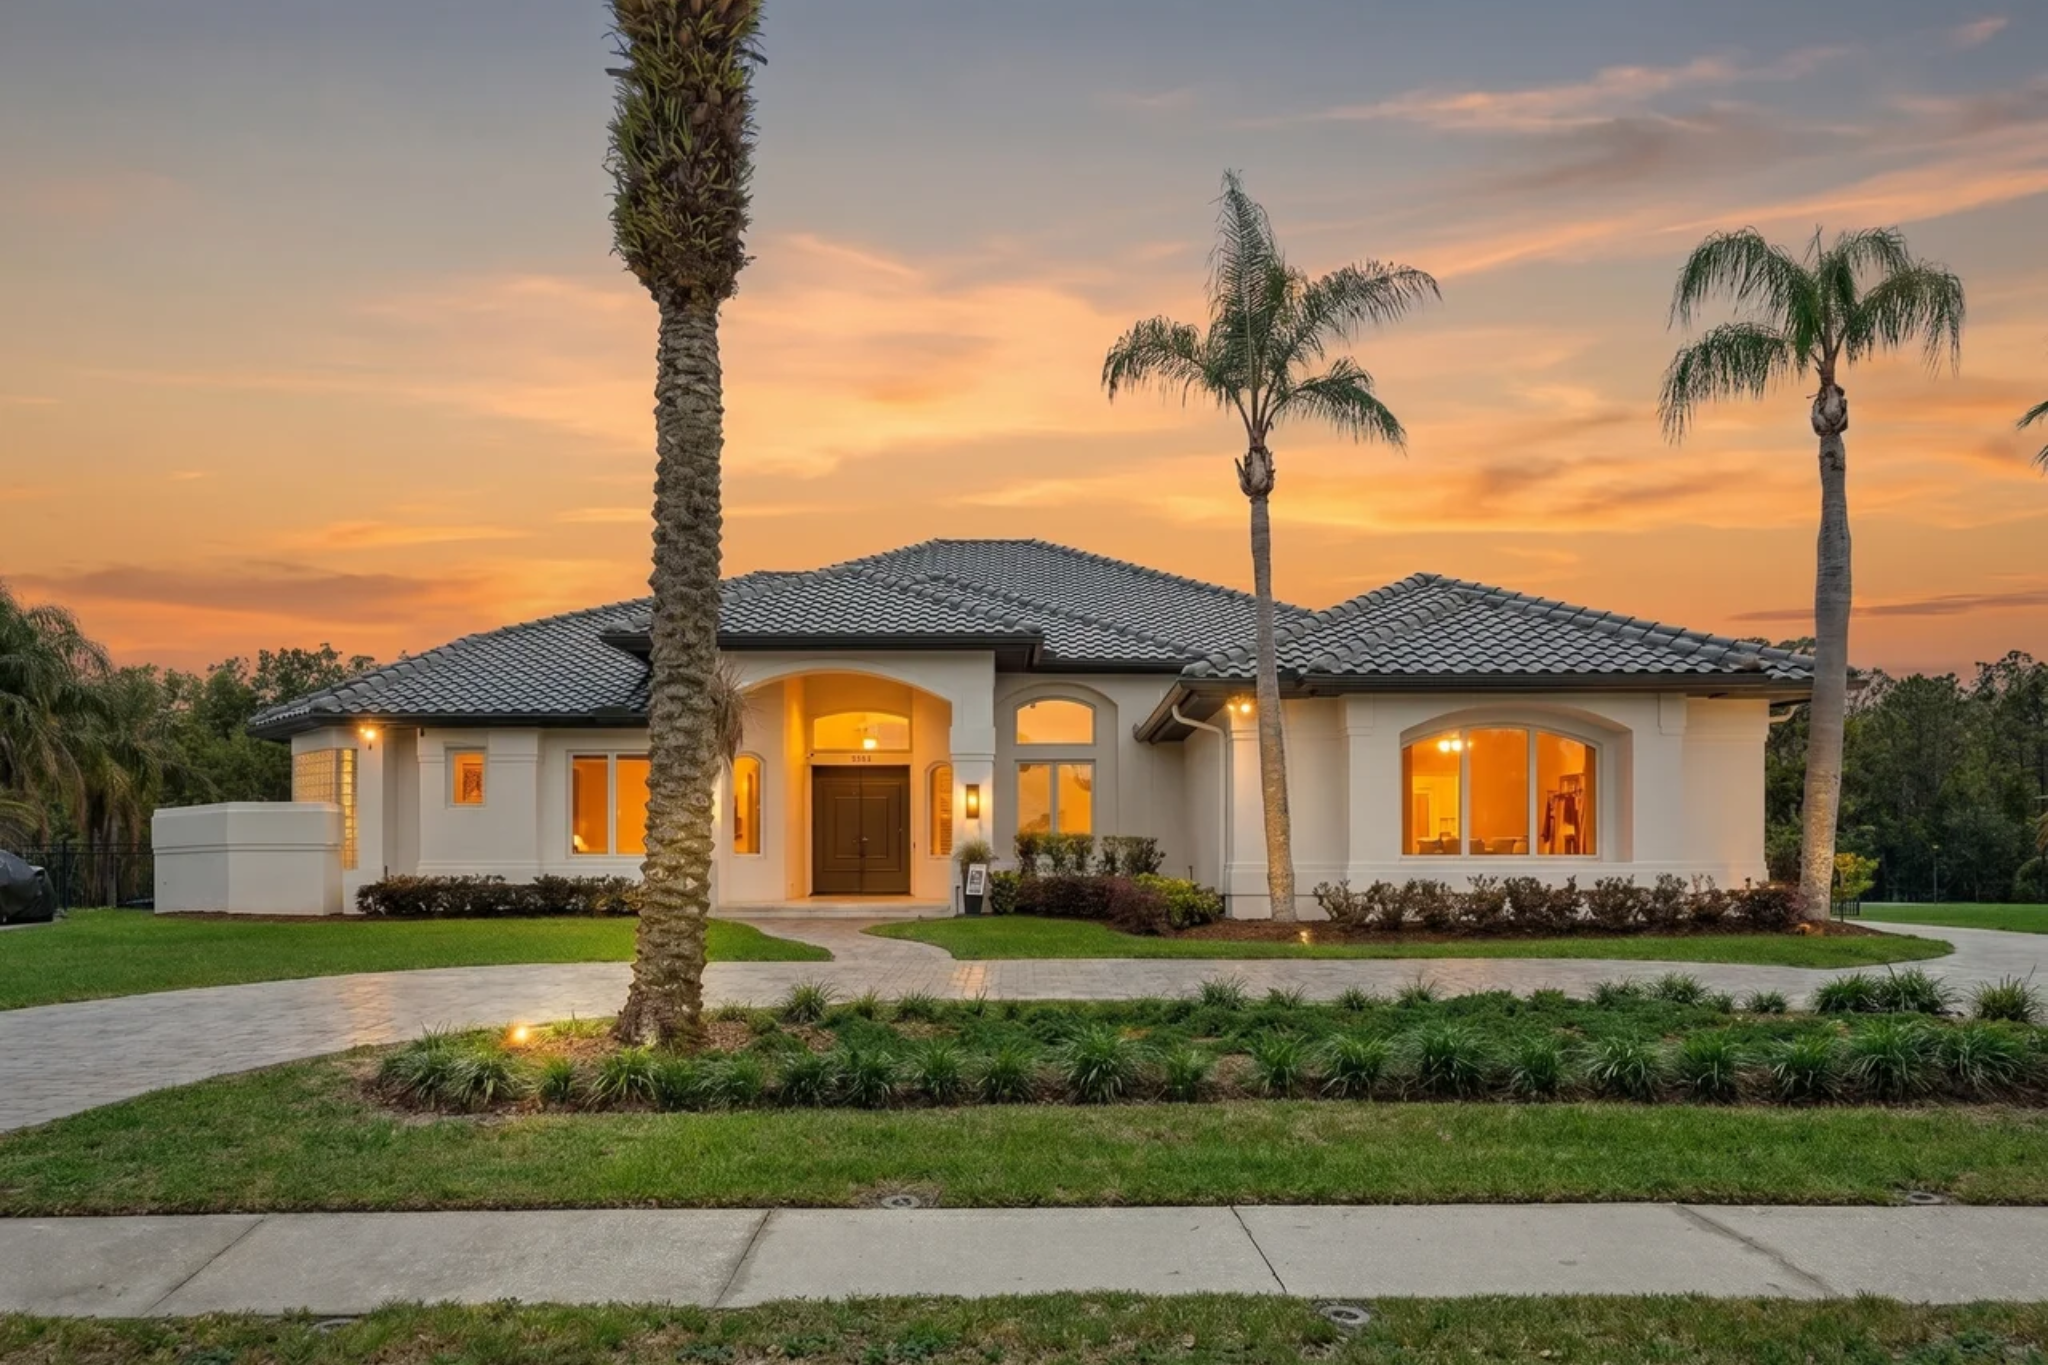
Sell your home with Jared Jones Real Estate Team

Sell Your Home

List with a proven marketing system built to attract serious buyers, stronger exposure, and confident next steps.

Start Selling
Looking to buy a home in Orlando

Looking To Buy?

Explore homes, neighborhoods, and smart next steps with a local team that knows Central Florida.

Start Buying
Latest Videos

Jared Jones Orlando Living YouTube Channel

Latest Upload 01
Orlando Living Guide 02
Orlando Market Updates 03
Google Reviews

Clients Say It Best

Real feedback from buyers, sellers, and homeowners who trusted Jared Jones Team with their Central Florida real estate goals.

Jared Jones Advantage

Real Estate Help for Every Move

Explore the marketing, strategy, and local expertise behind the Jared Jones Team.

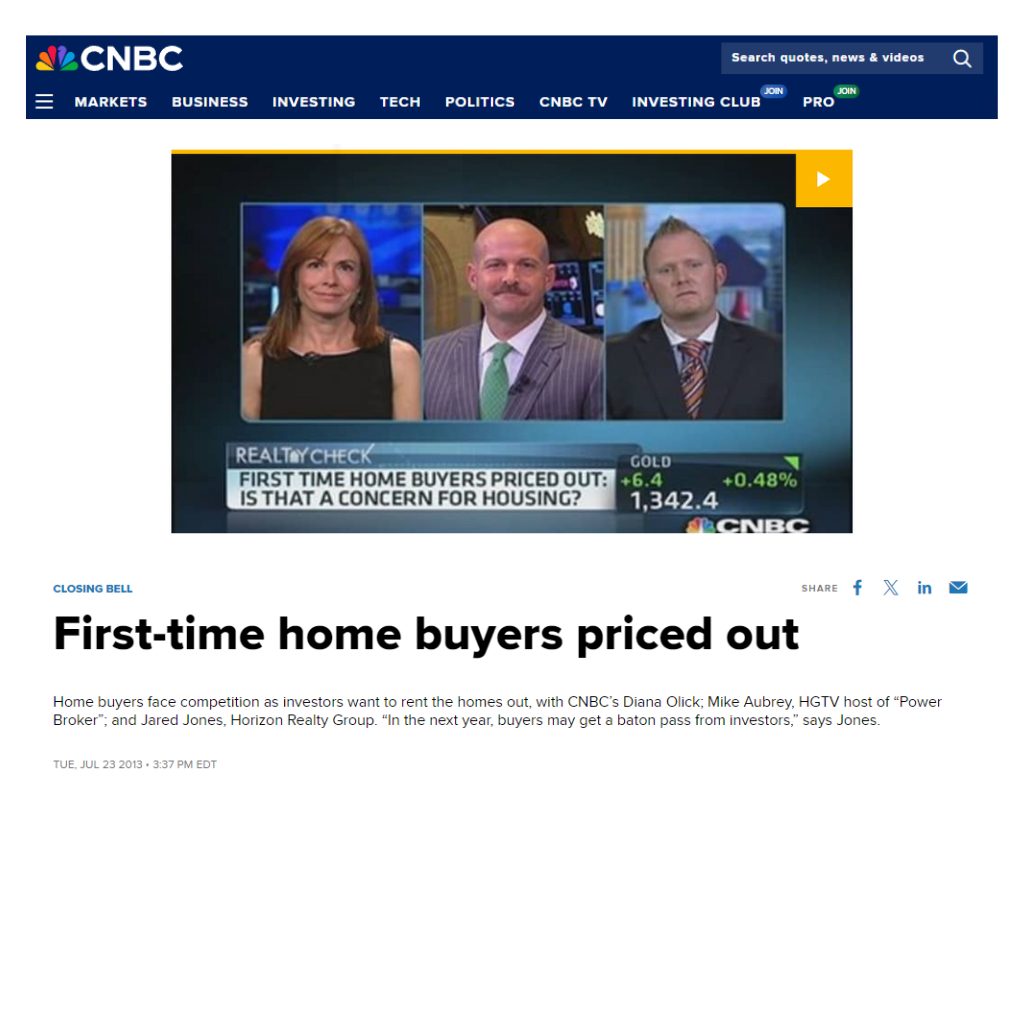
Jared Jones In The Media

Featured across major publications and real estate media outlets.

Jared Jones media feature
Newsletter

Stay Informed Weekly

Get all the latest Orlando news straight to your email!

What's New in Central Florida
Latest Updates

What's New in Central Florida

View All Blogs
Loading latest Central Florida updates...

Jared Jones Team

Serving All of Central Florida

  • Osceola County
  • Orange County
  • Lake County
  • Polk County
  • Seminole County
  • Volusia County
  • Broward County
  • Marion County
  • Flagler County
  • Brevard County
  • Pinellas County
  • Hillsborough County
Shopping Basket
","year_built":2003,"zip":"34609"},"StellarMLS/O6432154":{"acres":0.2,"address":"17 S SOLANDRA DRIVE","agent_state_license":"3496437","attribution_contact":"407-218-0242","bathrooms":2,"bedrooms":4,"building":"","city":"ORLANDO","close_date":"","comment_count":null,"county":"Orange","crea_tracking_listing_id":"","description":"Welcome to 17 S Solandra Dr! This well-located Orlando home offers a comfortable and functional layout with 4 bedrooms, 2 bathrooms, and approximately 1,460 square feet of living space. Major updates include a ROOF REPLACED IN 2021 and HVAC SYSTEM FROM 2021, a new fence all around, offering added value and peace of mind. NO HOA! The property provides plenty of potential for a primary residence or investment opportunity, with convenient access to major roads, shopping, dining, schools, and everything the Orlando area has to give you. A great opportunity to make this home your own. Schedule your private showing today!","exp_listing":false,"first_seen_dts":"2026-08-10T22:02:55+00:00","foreclosure":false,"halfbaths":null,"hidden":false,"history":{},"idx_contact_email":"Jfaprealtor@gmail.com","idx_contact_phone":"4072180242","image":"https://photos.prod.cirrussystem.net/709/b9baed3e4b8e2ba1c615a63ba48d0d25/78159314.jpeg","images":["https://photos.prod.cirrussystem.net/709/b9baed3e4b8e2ba1c615a63ba48d0d25/78159314.jpeg?d=s","https://photos.prod.cirrussystem.net/709/b9baed3e4b8e2ba1c615a63ba48d0d25/2966864334.jpeg?d=s","https://photos.prod.cirrussystem.net/709/b9baed3e4b8e2ba1c615a63ba48d0d25/908423558.jpeg?d=s","https://photos.prod.cirrussystem.net/709/b9baed3e4b8e2ba1c615a63ba48d0d25/2303740866.jpeg?d=s","https://photos.prod.cirrussystem.net/709/b9baed3e4b8e2ba1c615a63ba48d0d25/4226185251.jpeg?d=s","https://photos.prod.cirrussystem.net/709/b9baed3e4b8e2ba1c615a63ba48d0d25/1991542882.jpeg?d=s","https://photos.prod.cirrussystem.net/709/b9baed3e4b8e2ba1c615a63ba48d0d25/3639158907.jpeg?d=s","https://photos.prod.cirrussystem.net/709/b9baed3e4b8e2ba1c615a63ba48d0d25/1921178145.jpeg?d=s","https://photos.prod.cirrussystem.net/709/b9baed3e4b8e2ba1c615a63ba48d0d25/2186704405.jpeg?d=s","https://photos.prod.cirrussystem.net/709/b9baed3e4b8e2ba1c615a63ba48d0d25/638912806.jpeg?d=s","https://photos.prod.cirrussystem.net/709/b9baed3e4b8e2ba1c615a63ba48d0d25/434195228.jpeg?d=s"],"images_total":11,"latitude":28.545259,"listing_agent":"Jorge F Alvarez Perez","listing_agent_id":"261229419","listing_agent_phone":"4072180242","listing_office":"JF STAR REALTY","listing_office_email":"","listing_office_id":"261021845","listing_office_phone":"4072180242","listing_type":"","longitude":-81.311387,"modification_dts":"2026-08-10T22:19:09","more_info_link":"","openhouses":[],"orig_mls_name":"Orlando Regional","orig_mls_number":"O6432154","price":385000,"price_change_dts":"","property_type":["Single Family Residence"],"public_mls_id":"StellarMLS","public_mls_number":"O6432154","reactions":[],"real_estate_owned":false,"recommended":false,"sale_type":"For Sale","saves":[],"selling_agent":"","selling_agent_phone":"","selling_office":"","selling_office_phone":"","short_sale":false,"sqft":1460,"sqft_source":"Public Records","state":"FL","status":"Active","subdivision":"AZALEA PARK ANNEX REP","unit_number":"","viewed":false,"virtual_tour_url":"","year_built":1954,"zip":"32807"},"StellarMLS/O6431350":{"acres":0.3,"address":"4633 HAZELGROVE DRIVE","agent_state_license":"700067","attribution_contact":"407-889-7075","bathrooms":2,"bedrooms":3,"building":"","city":"ORLANDO","close_date":"","comment_count":null,"county":"Orange","crea_tracking_listing_id":"","description":"Discover this beautifully updated 3-bedroom, 2-bath home in the desirable Country Run community. Thoughtfully improved for comfort and peace of mind, this property features new insulation installed last year, a whole-house repipe, and a newer roof—major upgrades already taken care of for you. Inside, you’ll find freshly cleaned air ducts, new bathroom fixtures, and new tile flooring throughout, giving the home a clean, modern feel from the moment you step in. With its solid improvements and inviting layout, this home offers the perfect blend of style, efficiency, and long-term value. Don’t miss your chance to make it yours. No rear neighbors and large covered porch.","exp_listing":false,"first_seen_dts":"2026-08-10T22:02:55+00:00","foreclosure":false,"halfbaths":null,"hidden":false,"history":{},"idx_contact_email":"paulawells@primacrealty.com","idx_contact_phone":"4074638792","image":"https://photos.prod.cirrussystem.net/709/df444b1fcafe09d9c38d6e844f3ea0ef/1453063491.jpeg","images":["https://photos.prod.cirrussystem.net/709/df444b1fcafe09d9c38d6e844f3ea0ef/1453063491.jpeg?d=s","https://photos.prod.cirrussystem.net/709/df444b1fcafe09d9c38d6e844f3ea0ef/52955838.jpeg?d=s","https://photos.prod.cirrussystem.net/709/df444b1fcafe09d9c38d6e844f3ea0ef/95332495.jpeg?d=s"],"images_total":3,"latitude":28.599533,"listing_agent":"Paula Wells","listing_agent_id":"261069539","listing_agent_phone":"4074638792","listing_office":"PRIMAC GROUP, INC","listing_office_email":"","listing_office_id":"56537","listing_office_phone":"4078897075","listing_type":"","longitude":-81.491921,"modification_dts":"2026-08-10T22:19:09","more_info_link":"","openhouses":[],"orig_mls_name":"Orlando Regional","orig_mls_number":"O6431350","price":365000,"price_change_dts":"","property_type":["Single Family Residence"],"public_mls_id":"StellarMLS","public_mls_number":"O6431350","reactions":[],"real_estate_owned":false,"recommended":false,"sale_type":"For Sale","saves":[],"selling_agent":"","selling_agent_phone":"","selling_office":"","selling_office_phone":"","short_sale":false,"sqft":1544,"sqft_source":"Public Records","state":"FL","status":"Active","subdivision":"COUNTRY RUN","unit_number":"","viewed":false,"virtual_tour_url":"","year_built":1991,"zip":"32818"},"StellarMLS/W7888444":{"acres":0.16,"address":"3294 MINNOW CREEK DRIVE","agent_state_license":"3121797","attribution_contact":"jimtacy@tampabay.rr.com","bathrooms":2,"bedrooms":3,"building":"","city":"HERNANDO BEACH","close_date":"","comment_count":null,"county":"Hernando","crea_tracking_listing_id":"","description":"Discover the ultimate Florida boating lifestyle in this exceptional waterfront home in Hernando Beach, where direct Gulf access is just minutes away. Located on a deep-water canal, this beautifully maintained home offers the perfect combination of quality construction, modern updates, and resort-style outdoor living. The thoughtfully designed two-story home features 3 bedrooms and 2 full baths, with the main living area located on the upper level to maximize water views and coastal breezes. An expansive outdoor living area overlooks the screened pool below, creating the perfect setting for morning coffee, evening drinks, or entertaining family and friends while enjoying the waterfront scenery. At the heart of the home is an updated kitchen featuring quartz countertops, a large center island, and abundant wood cabinetry incl. pull-outs and soft-close drawers, flowing seamlessly into the main living and dining spaces for comfortable everyday living and effortless entertaining. Step outside to your private tropical retreat, complete with an in-ground pool fully screen-enclosed. Whether you're relaxing poolside or watching boats pass by from the upper deck, every day feels like a vacation. Designed with boaters in mind, the property includes a 12,000-pound boat lift (2020) with attached dock, making it easy to keep your boat in the water and head out for a day of fishing, scalloping, fun at the Hernando Beach ''flats'', or watching unforgettable sunsets over the open Gulf. Additional features include an elevator providing convenient access between levels, an oversized garage with extra storage and a loft, a metal roof (2018), double pane windows, hurricane shutters, and a built-in pest control tube system for added convenience and peace of mind. Whether you're searching for a full-time waterfront residence or the perfect coastal getaway, this home offers everything that makes Hernando Beach one of Florida's hidden gems--deep-water boating, quick Gulf access, beautiful outdoor living, and the relaxed coastal lifestyle you've been dreaming of.","exp_listing":false,"first_seen_dts":"2026-08-10T22:02:55+00:00","foreclosure":false,"halfbaths":null,"hidden":false,"history":{},"idx_contact_email":"silviadfl@yahoo.com","idx_contact_phone":"3525847441","image":"https://photos.prod.cirrussystem.net/709/9883c8b4b113606269bd2b875b361e9c/1632865056.jpeg","images":["https://photos.prod.cirrussystem.net/709/9883c8b4b113606269bd2b875b361e9c/1632865056.jpeg?d=s","https://photos.prod.cirrussystem.net/709/9883c8b4b113606269bd2b875b361e9c/1227316619.jpeg?d=s","https://photos.prod.cirrussystem.net/709/9883c8b4b113606269bd2b875b361e9c/1034905819.jpeg?d=s","https://photos.prod.cirrussystem.net/709/9883c8b4b113606269bd2b875b361e9c/1053656509.jpeg?d=s","https://photos.prod.cirrussystem.net/709/9883c8b4b113606269bd2b875b361e9c/2714711894.jpeg?d=s","https://photos.prod.cirrussystem.net/709/9883c8b4b113606269bd2b875b361e9c/1526642288.jpeg?d=s","https://photos.prod.cirrussystem.net/709/9883c8b4b113606269bd2b875b361e9c/2037742366.jpeg?d=s","https://photos.prod.cirrussystem.net/709/9883c8b4b113606269bd2b875b361e9c/550598583.jpeg?d=s","https://photos.prod.cirrussystem.net/709/9883c8b4b113606269bd2b875b361e9c/1031945488.jpeg?d=s","https://photos.prod.cirrussystem.net/709/9883c8b4b113606269bd2b875b361e9c/3959726028.jpeg?d=s","https://photos.prod.cirrussystem.net/709/9883c8b4b113606269bd2b875b361e9c/2825526051.jpeg?d=s","https://photos.prod.cirrussystem.net/709/9883c8b4b113606269bd2b875b361e9c/394449328.jpeg?d=s","https://photos.prod.cirrussystem.net/709/9883c8b4b113606269bd2b875b361e9c/140433748.jpeg?d=s","https://photos.prod.cirrussystem.net/709/9883c8b4b113606269bd2b875b361e9c/1346058232.jpeg?d=s","https://photos.prod.cirrussystem.net/709/9883c8b4b113606269bd2b875b361e9c/4131555329.jpeg?d=s","https://photos.prod.cirrussystem.net/709/9883c8b4b113606269bd2b875b361e9c/666194487.jpeg?d=s","https://photos.prod.cirrussystem.net/709/9883c8b4b113606269bd2b875b361e9c/3794961627.jpeg?d=s","https://photos.prod.cirrussystem.net/709/9883c8b4b113606269bd2b875b361e9c/736515824.jpeg?d=s","https://photos.prod.cirrussystem.net/709/9883c8b4b113606269bd2b875b361e9c/498827727.jpeg?d=s","https://photos.prod.cirrussystem.net/709/9883c8b4b113606269bd2b875b361e9c/3606207543.jpeg?d=s","https://photos.prod.cirrussystem.net/709/9883c8b4b113606269bd2b875b361e9c/3497219022.jpeg?d=s","https://photos.prod.cirrussystem.net/709/9883c8b4b113606269bd2b875b361e9c/1201351478.jpeg?d=s","https://photos.prod.cirrussystem.net/709/9883c8b4b113606269bd2b875b361e9c/3509127651.jpeg?d=s","https://photos.prod.cirrussystem.net/709/9883c8b4b113606269bd2b875b361e9c/293752695.jpeg?d=s","https://photos.prod.cirrussystem.net/709/9883c8b4b113606269bd2b875b361e9c/3927160505.jpeg?d=s","https://photos.prod.cirrussystem.net/709/9883c8b4b113606269bd2b875b361e9c/3030861475.jpeg?d=s","https://photos.prod.cirrussystem.net/709/9883c8b4b113606269bd2b875b361e9c/3230888009.jpeg?d=s","https://photos.prod.cirrussystem.net/709/9883c8b4b113606269bd2b875b361e9c/3416455151.jpeg?d=s","https://photos.prod.cirrussystem.net/709/9883c8b4b113606269bd2b875b361e9c/3528731435.jpeg?d=s","https://photos.prod.cirrussystem.net/709/9883c8b4b113606269bd2b875b361e9c/2452719969.jpeg?d=s","https://photos.prod.cirrussystem.net/709/9883c8b4b113606269bd2b875b361e9c/118062425.jpeg?d=s","https://photos.prod.cirrussystem.net/709/9883c8b4b113606269bd2b875b361e9c/1880604426.jpeg?d=s","https://photos.prod.cirrussystem.net/709/9883c8b4b113606269bd2b875b361e9c/3635125042.jpeg?d=s","https://photos.prod.cirrussystem.net/709/9883c8b4b113606269bd2b875b361e9c/39103872.jpeg?d=s","https://photos.prod.cirrussystem.net/709/9883c8b4b113606269bd2b875b361e9c/1121496302.jpeg?d=s","https://photos.prod.cirrussystem.net/709/9883c8b4b113606269bd2b875b361e9c/3878881269.jpeg?d=s","https://photos.prod.cirrussystem.net/709/9883c8b4b113606269bd2b875b361e9c/2457533763.jpeg?d=s","https://photos.prod.cirrussystem.net/709/9883c8b4b113606269bd2b875b361e9c/3137348335.jpeg?d=s","https://photos.prod.cirrussystem.net/709/9883c8b4b113606269bd2b875b361e9c/1346122493.jpeg?d=s","https://photos.prod.cirrussystem.net/709/9883c8b4b113606269bd2b875b361e9c/2020421630.jpeg?d=s","https://photos.prod.cirrussystem.net/709/9883c8b4b113606269bd2b875b361e9c/330585282.jpeg?d=s","https://photos.prod.cirrussystem.net/709/9883c8b4b113606269bd2b875b361e9c/1069533783.jpeg?d=s","https://photos.prod.cirrussystem.net/709/9883c8b4b113606269bd2b875b361e9c/955889632.jpeg?d=s","https://photos.prod.cirrussystem.net/709/9883c8b4b113606269bd2b875b361e9c/103509944.jpeg?d=s","https://photos.prod.cirrussystem.net/709/9883c8b4b113606269bd2b875b361e9c/1628122688.jpeg?d=s","https://photos.prod.cirrussystem.net/709/9883c8b4b113606269bd2b875b361e9c/3123392153.jpeg?d=s","https://photos.prod.cirrussystem.net/709/9883c8b4b113606269bd2b875b361e9c/133800133.jpeg?d=s","https://photos.prod.cirrussystem.net/709/9883c8b4b113606269bd2b875b361e9c/3346124222.jpeg?d=s","https://photos.prod.cirrussystem.net/709/9883c8b4b113606269bd2b875b361e9c/1053656509.jpeg?d=s","https://photos.prod.cirrussystem.net/709/9883c8b4b113606269bd2b875b361e9c/304614622.jpeg?d=s","https://photos.prod.cirrussystem.net/709/9883c8b4b113606269bd2b875b361e9c/413155142.jpeg?d=s","https://photos.prod.cirrussystem.net/709/9883c8b4b113606269bd2b875b361e9c/1289521282.jpeg?d=s","https://photos.prod.cirrussystem.net/709/9883c8b4b113606269bd2b875b361e9c/1025047875.jpeg?d=s","https://photos.prod.cirrussystem.net/709/9883c8b4b113606269bd2b875b361e9c/1093910506.jpeg?d=s","https://photos.prod.cirrussystem.net/709/9883c8b4b113606269bd2b875b361e9c/4022447621.jpeg?d=s","https://photos.prod.cirrussystem.net/709/9883c8b4b113606269bd2b875b361e9c/3655557583.jpeg?d=s","https://photos.prod.cirrussystem.net/709/9883c8b4b113606269bd2b875b361e9c/1227316619.jpeg?d=s","https://photos.prod.cirrussystem.net/709/9883c8b4b113606269bd2b875b361e9c/1779265740.jpeg?d=s","https://photos.prod.cirrussystem.net/709/9883c8b4b113606269bd2b875b361e9c/2545593228.jpeg?d=s","https://photos.prod.cirrussystem.net/709/9883c8b4b113606269bd2b875b361e9c/2805283735.jpeg?d=s","https://photos.prod.cirrussystem.net/709/9883c8b4b113606269bd2b875b361e9c/2370156104.jpeg?d=s","https://photos.prod.cirrussystem.net/709/9883c8b4b113606269bd2b875b361e9c/1034905819.jpeg?d=s","https://photos.prod.cirrussystem.net/709/9883c8b4b113606269bd2b875b361e9c/2809961291.jpeg?d=s","https://photos.prod.cirrussystem.net/709/9883c8b4b113606269bd2b875b361e9c/36835091.jpeg?d=s","https://photos.prod.cirrussystem.net/709/9883c8b4b113606269bd2b875b361e9c/1089380493.jpeg?d=s","https://photos.prod.cirrussystem.net/709/9883c8b4b113606269bd2b875b361e9c/4127693365.jpeg?d=s","https://photos.prod.cirrussystem.net/709/9883c8b4b113606269bd2b875b361e9c/2133999560.jpeg?d=s","https://photos.prod.cirrussystem.net/709/9883c8b4b113606269bd2b875b361e9c/2138427889.jpeg?d=s","https://photos.prod.cirrussystem.net/709/9883c8b4b113606269bd2b875b361e9c/108665716.jpeg?d=s","https://photos.prod.cirrussystem.net/709/9883c8b4b113606269bd2b875b361e9c/3097477793.jpeg?d=s","https://photos.prod.cirrussystem.net/709/9883c8b4b113606269bd2b875b361e9c/888907599.jpeg?d=s","https://photos.prod.cirrussystem.net/709/9883c8b4b113606269bd2b875b361e9c/425128807.jpeg?d=s","https://photos.prod.cirrussystem.net/709/9883c8b4b113606269bd2b875b361e9c/724792527.jpeg?d=s","https://photos.prod.cirrussystem.net/709/9883c8b4b113606269bd2b875b361e9c/1274369420.jpeg?d=s"],"images_total":74,"latitude":28.500214,"listing_agent":"Silvia Dukes, PA","listing_agent_id":"262001544","listing_agent_phone":"3525847441","listing_office":"TROPIC SHORES REALTY LLC","listing_office_email":"","listing_office_id":"773656","listing_office_phone":"3526847371","listing_type":"","longitude":-82.660774,"modification_dts":"2026-08-10T22:02:09","more_info_link":"","openhouses":[],"orig_mls_name":"West Pasco","orig_mls_number":"W7888444","price":877000,"price_change_dts":"","property_type":["Single Family Residence"],"public_mls_id":"StellarMLS","public_mls_number":"W7888444","reactions":[],"real_estate_owned":false,"recommended":false,"sale_type":"For Sale","saves":[],"selling_agent":"","selling_agent_phone":"","selling_office":"","selling_office_phone":"","short_sale":false,"sqft":1416,"sqft_source":"Public Records","state":"FL","status":"Active","subdivision":"GULF COAST RET","unit_number":"","viewed":false,"virtual_tour_url":"https://www.hommati.com/3DTour-AerialVideo/unbranded/3294-Minnow-Creek-Drive-Hernando-Beach-Fl-34607--HPI76439822","year_built":2003,"zip":"34607"},"StellarMLS/TB8537635":{"acres":2.35,"address":"37616 SKY RIDGE CIRCLE","agent_state_license":"3320314","attribution_contact":"813-855-4982","bathrooms":6,"bedrooms":6,"building":"","city":"DADE CITY","close_date":"","comment_count":null,"county":"Pasco","crea_tracking_listing_id":"","description":"SKY RIDGE — Extraordinary Views. Exceptional Craftsmanship. Unparalleled Space.The address says it all… Sky Ridge.Perched within the sought-after gated community of Sky Ridge, this exceptional custom residence offers a rare combination of commanding rolling-hillside views, expansive living spaces, thoughtful craftsmanship, and resort-style outdoor living. Custom constructed by the current owners, this remarkable 4,923-square-foot residence was designed to provide an extraordinary living experience for those who value space, privacy, comfort, and quality.From the moment you enter, the home's generous proportions and architectural character make an impression. Five spacious bedrooms, each with a walk-in closet, are complemented by a second-floor bonus room and a dedicated den/home office, providing exceptional flexibility for family living, guests, work, and entertaining.The home's second master suite offers an ideal private retreat for extended family or guests. Complete with its own full bathroom, separate entrance, private screen-enclosed lanai, and walk-in storage room, this suite provides a level of independence and comfort rarely found in today's homes.The primary master suite is designed as a true sanctuary. A private retreat area opens directly to the screen-enclosed lanai, while the generously appointed master bath features a spacious walk-in shower with dual built-in benches and a separate garden-style tub.Throughout the residence, distinctive architectural details create an elegant sense of scale and refinement. Decorative interior columns, horizon windows, tray ceilings, bullnose wall corners, and 10-foot ceilings add character and sophistication, while insulated interior walls enhance comfort and privacy.Energy efficiency was also carefully considered. The exterior block walls were foam-injected for additional insulation, and the home features double-pane energy-efficient windows along with a heat-recovery system integrated with the HVAC system. An in-wall pest-control plumbing system provides another thoughtful enhancement.The outdoor living experience is equally impressive. An oversized screen-enclosed pool lanai creates an exceptional setting for entertaining, relaxing, and enjoying the surrounding landscape, with glimpses of the magnificent hillside views. A dedicated pool bathroom adds convenience for guests and gatherings. The pool cage has been fully restored and painted, giving the outdoor area a refreshed appearance.Recent improvements add further appeal, including new carpet in all bedrooms, newer vinyl flooring throughout the home, a new dishwasher, and a new double oven on its way. The roof was replaced in October 2019.Set within Sky Ridge, a deed-restricted gated community that welcomes horses, this extraordinary property offers an uncommon blend of privacy, generous living space, architectural detail, modern upgrades, and spectacular surroundings.This is more than a home with a view — it is a distinctive Sky Ridge lifestyle, created for those who appreciate the exceptional.","exp_listing":false,"first_seen_dts":"2026-08-10T22:02:51+00:00","foreclosure":false,"halfbaths":2,"hidden":false,"history":{},"idx_contact_email":"soccermom0430@gmail.com","idx_contact_phone":"8138554982","image":"https://photos.prod.cirrussystem.net/709/85720334a4b81a05c916e8782fa313c7/3628735694.jpeg","images":["https://photos.prod.cirrussystem.net/709/85720334a4b81a05c916e8782fa313c7/3628735694.jpeg?d=s","https://photos.prod.cirrussystem.net/709/85720334a4b81a05c916e8782fa313c7/1798344302.jpeg?d=s","https://photos.prod.cirrussystem.net/709/85720334a4b81a05c916e8782fa313c7/3506642184.jpeg?d=s","https://photos.prod.cirrussystem.net/709/85720334a4b81a05c916e8782fa313c7/4274114351.jpeg?d=s","https://photos.prod.cirrussystem.net/709/85720334a4b81a05c916e8782fa313c7/2946074514.jpeg?d=s","https://photos.prod.cirrussystem.net/709/85720334a4b81a05c916e8782fa313c7/3661152438.jpeg?d=s","https://photos.prod.cirrussystem.net/709/85720334a4b81a05c916e8782fa313c7/3835981800.jpeg?d=s","https://photos.prod.cirrussystem.net/709/85720334a4b81a05c916e8782fa313c7/451289332.jpeg?d=s","https://photos.prod.cirrussystem.net/709/85720334a4b81a05c916e8782fa313c7/2510312842.jpeg?d=s","https://photos.prod.cirrussystem.net/709/85720334a4b81a05c916e8782fa313c7/390152670.jpeg?d=s","https://photos.prod.cirrussystem.net/709/85720334a4b81a05c916e8782fa313c7/3419494414.jpeg?d=s","https://photos.prod.cirrussystem.net/709/85720334a4b81a05c916e8782fa313c7/2257583930.jpeg?d=s","https://photos.prod.cirrussystem.net/709/85720334a4b81a05c916e8782fa313c7/2982520218.jpeg?d=s","https://photos.prod.cirrussystem.net/709/85720334a4b81a05c916e8782fa313c7/2534118352.jpeg?d=s","https://photos.prod.cirrussystem.net/709/85720334a4b81a05c916e8782fa313c7/3618649558.jpeg?d=s","https://photos.prod.cirrussystem.net/709/85720334a4b81a05c916e8782fa313c7/3723921629.jpeg?d=s","https://photos.prod.cirrussystem.net/709/85720334a4b81a05c916e8782fa313c7/719660321.jpeg?d=s","https://photos.prod.cirrussystem.net/709/85720334a4b81a05c916e8782fa313c7/81224600.jpeg?d=s","https://photos.prod.cirrussystem.net/709/85720334a4b81a05c916e8782fa313c7/4203618365.jpeg?d=s","https://photos.prod.cirrussystem.net/709/85720334a4b81a05c916e8782fa313c7/2578173645.jpeg?d=s","https://photos.prod.cirrussystem.net/709/85720334a4b81a05c916e8782fa313c7/3869888639.jpeg?d=s","https://photos.prod.cirrussystem.net/709/85720334a4b81a05c916e8782fa313c7/3031854888.jpeg?d=s","https://photos.prod.cirrussystem.net/709/85720334a4b81a05c916e8782fa313c7/1297293674.jpeg?d=s","https://photos.prod.cirrussystem.net/709/85720334a4b81a05c916e8782fa313c7/796818414.jpeg?d=s","https://photos.prod.cirrussystem.net/709/85720334a4b81a05c916e8782fa313c7/216729397.jpeg?d=s","https://photos.prod.cirrussystem.net/709/85720334a4b81a05c916e8782fa313c7/2238248703.jpeg?d=s","https://photos.prod.cirrussystem.net/709/85720334a4b81a05c916e8782fa313c7/41934918.jpeg?d=s","https://photos.prod.cirrussystem.net/709/85720334a4b81a05c916e8782fa313c7/2523199446.jpeg?d=s"],"images_total":28,"latitude":28.295162,"listing_agent":"Nicole Martin","listing_agent_id":"261550767","listing_agent_phone":"8138554982","listing_office":"FUTURE HOME REALTY INC","listing_office_email":"","listing_office_id":"260011623","listing_office_phone":"8138554982","listing_type":"","longitude":-82.192471,"modification_dts":"2026-08-10T22:16:09","more_info_link":"","openhouses":[],"orig_mls_name":"Suncoast Tampa","orig_mls_number":"TB8537635","price":915000,"price_change_dts":"","property_type":["Single Family Residence"],"public_mls_id":"StellarMLS","public_mls_number":"TB8537635","reactions":[],"real_estate_owned":false,"recommended":false,"sale_type":"For Sale","saves":[],"selling_agent":"","selling_agent_phone":"","selling_office":"","selling_office_phone":"","short_sale":false,"sqft":4923,"sqft_source":"Public Records","state":"FL","status":"Active","subdivision":"ZEPHYRHILLS COLONY CO","unit_number":"","viewed":false,"virtual_tour_url":"","year_built":1997,"zip":"33525"},"StellarMLS/K4903691":{"acres":1.25,"address":"19258 NW 274TH STREET","agent_state_license":"3421869","attribution_contact":"772-905-8694","bathrooms":2,"bedrooms":3,"building":"","city":"OKEECHOBEE","close_date":"","comment_count":null,"county":"Okeechobee","crea_tracking_listing_id":"","description":"Under Construction. BRAND-NEW HOME UNDER CONSTRUCTION ON 1.25 ACRES! Located at 19258 NW 274th St in Okeechobee, this beautiful 3-bedroom, 2-bathroom home offers the perfect combination of modern living and spacious country surroundings. The split-bedroom floor plan provides privacy, with the primary suite separated from the additional bedrooms. The open-concept design creates a comfortable flow between the living, dining, and kitchen areas, while the primary suite offers a private retreat.\r\n\r\nThe property features an attached 2-car garage, covered front porch, and approximately 1.25 acres of land that is fully fenced with a gated entrance. Enjoy the space and privacy of country living with room for outdoor activities, recreational vehicles, and more. No HOA!\r\n\r\nThis new CBS construction is currently under construction and offers the opportunity to own a brand-new home in a peaceful Okeechobee setting. Conveniently located with access to local amenities, outdoor recreation, fishing, and boating. Don't miss this opportunity to own a new 3-bedroom, 2-bath home on a fully fenced and gated acreage property! MORE PICTURES COMING SOON!","exp_listing":false,"first_seen_dts":"2026-08-10T21:59:53+00:00","foreclosure":false,"halfbaths":null,"hidden":false,"history":{},"idx_contact_email":"offers@americanrealtyofpsl.com","idx_contact_phone":"7722005418","image":"https://photos.prod.cirrussystem.net/709/60c72b97f49a25657b2b8f68cc2bd942/2928927017.jpeg","images":["https://photos.prod.cirrussystem.net/709/60c72b97f49a25657b2b8f68cc2bd942/2928927017.jpeg?d=s","https://photos.prod.cirrussystem.net/709/60c72b97f49a25657b2b8f68cc2bd942/1017482590.jpeg?d=s"],"images_total":2,"latitude":27.495966,"listing_agent":"Daniel Castaneda","listing_agent_id":"249547449","listing_agent_phone":"7722005418","listing_office":"AMERICAN REALTY OF PSL LLC","listing_office_email":"","listing_office_id":"276736100","listing_office_phone":"7729058694","listing_type":"","longitude":-81.024236,"modification_dts":"2026-08-10T22:19:09","more_info_link":"","openhouses":[],"orig_mls_name":"Lake Wales","orig_mls_number":"K4903691","price":369900,"price_change_dts":"","property_type":["Single Family Residence"],"public_mls_id":"StellarMLS","public_mls_number":"K4903691","reactions":[],"real_estate_owned":false,"recommended":false,"sale_type":"For Sale","saves":[],"selling_agent":"","selling_agent_phone":"","selling_office":"","selling_office_phone":"","short_sale":false,"sqft":1504,"sqft_source":"Builder","state":"FL","status":"Active","subdivision":"SOUTHERN COLONIZATION CO","unit_number":"","viewed":false,"virtual_tour_url":"","year_built":2026,"zip":"34972"},"StellarMLS/TB8537591":{"acres":4,"address":"5530 N 80TH STREET C308","agent_state_license":"3639298","attribution_contact":"727-847-4444","bathrooms":2,"bedrooms":2,"building":"","city":"ST PETERSBURG","close_date":"","comment_count":null,"county":"Pinellas","crea_tracking_listing_id":"","description":"Elevated 55+ Living in Five Towns of St. Pete! Discover the perfect blend of comfort, convenience, and coastal lifestyle in this 2-bedroom, 2-bath condo in the highly sought-after Five Towns community. Featuring a brand-new HVAC system, new carpet, and electric shutters, this residence is move-in ready and designed for easy Florida living. Enjoy an active 55+ community with exceptional amenities, while being just 4.9 miles from Madeira Beach. A wonderful opportunity to embrace the best of St. Pete living!","exp_listing":false,"first_seen_dts":"2026-08-10T21:59:52+00:00","foreclosure":false,"halfbaths":null,"hidden":false,"history":{},"idx_contact_email":"sisbro26@yahoo.com","idx_contact_phone":"7273262450","image":"https://photos.prod.cirrussystem.net/709/1fd5f4fb53658e3f000fc2a34cacebc7/2342197904.jpeg","images":["https://photos.prod.cirrussystem.net/709/1fd5f4fb53658e3f000fc2a34cacebc7/2342197904.jpeg?d=s","https://photos.prod.cirrussystem.net/709/1fd5f4fb53658e3f000fc2a34cacebc7/245444472.jpeg?d=s","https://photos.prod.cirrussystem.net/709/1fd5f4fb53658e3f000fc2a34cacebc7/3514635531.jpeg?d=s","https://photos.prod.cirrussystem.net/709/1fd5f4fb53658e3f000fc2a34cacebc7/2394256470.jpeg?d=s","https://photos.prod.cirrussystem.net/709/1fd5f4fb53658e3f000fc2a34cacebc7/450442287.jpeg?d=s","https://photos.prod.cirrussystem.net/709/1fd5f4fb53658e3f000fc2a34cacebc7/2394256470.jpeg?d=s","https://photos.prod.cirrussystem.net/709/1fd5f4fb53658e3f000fc2a34cacebc7/2299916154.jpeg?d=s","https://photos.prod.cirrussystem.net/709/1fd5f4fb53658e3f000fc2a34cacebc7/1322004705.jpeg?d=s","https://photos.prod.cirrussystem.net/709/1fd5f4fb53658e3f000fc2a34cacebc7/1762971751.jpeg?d=s","https://photos.prod.cirrussystem.net/709/1fd5f4fb53658e3f000fc2a34cacebc7/2648689856.jpeg?d=s","https://photos.prod.cirrussystem.net/709/1fd5f4fb53658e3f000fc2a34cacebc7/179486340.jpeg?d=s","https://photos.prod.cirrussystem.net/709/1fd5f4fb53658e3f000fc2a34cacebc7/3220764919.jpeg?d=s","https://photos.prod.cirrussystem.net/709/1fd5f4fb53658e3f000fc2a34cacebc7/4247604001.jpeg?d=s","https://photos.prod.cirrussystem.net/709/1fd5f4fb53658e3f000fc2a34cacebc7/1104460188.jpeg?d=s","https://photos.prod.cirrussystem.net/709/1fd5f4fb53658e3f000fc2a34cacebc7/2932269164.jpeg?d=s","https://photos.prod.cirrussystem.net/709/1fd5f4fb53658e3f000fc2a34cacebc7/1373248025.jpeg?d=s","https://photos.prod.cirrussystem.net/709/1fd5f4fb53658e3f000fc2a34cacebc7/3581650044.jpeg?d=s","https://photos.prod.cirrussystem.net/709/1fd5f4fb53658e3f000fc2a34cacebc7/1039988688.jpeg?d=s","https://photos.prod.cirrussystem.net/709/1fd5f4fb53658e3f000fc2a34cacebc7/2014985451.jpeg?d=s","https://photos.prod.cirrussystem.net/709/1fd5f4fb53658e3f000fc2a34cacebc7/3741309727.jpeg?d=s","https://photos.prod.cirrussystem.net/709/1fd5f4fb53658e3f000fc2a34cacebc7/2320477640.jpeg?d=s","https://photos.prod.cirrussystem.net/709/1fd5f4fb53658e3f000fc2a34cacebc7/1773719149.jpeg?d=s","https://photos.prod.cirrussystem.net/709/1fd5f4fb53658e3f000fc2a34cacebc7/496384476.jpeg?d=s","https://photos.prod.cirrussystem.net/709/1fd5f4fb53658e3f000fc2a34cacebc7/2409101903.jpeg?d=s","https://photos.prod.cirrussystem.net/709/1fd5f4fb53658e3f000fc2a34cacebc7/4189310879.jpeg?d=s","https://photos.prod.cirrussystem.net/709/1fd5f4fb53658e3f000fc2a34cacebc7/2414951933.jpeg?d=s","https://photos.prod.cirrussystem.net/709/1fd5f4fb53658e3f000fc2a34cacebc7/3620227600.jpeg?d=s","https://photos.prod.cirrussystem.net/709/1fd5f4fb53658e3f000fc2a34cacebc7/955265425.jpeg?d=s","https://photos.prod.cirrussystem.net/709/1fd5f4fb53658e3f000fc2a34cacebc7/3472748611.jpeg?d=s","https://photos.prod.cirrussystem.net/709/1fd5f4fb53658e3f000fc2a34cacebc7/1947217764.jpeg?d=s","https://photos.prod.cirrussystem.net/709/1fd5f4fb53658e3f000fc2a34cacebc7/1538566170.jpeg?d=s","https://photos.prod.cirrussystem.net/709/1fd5f4fb53658e3f000fc2a34cacebc7/828054696.jpeg?d=s","https://photos.prod.cirrussystem.net/709/1fd5f4fb53658e3f000fc2a34cacebc7/3765915365.jpeg?d=s","https://photos.prod.cirrussystem.net/709/1fd5f4fb53658e3f000fc2a34cacebc7/1122240153.jpeg?d=s","https://photos.prod.cirrussystem.net/709/1fd5f4fb53658e3f000fc2a34cacebc7/3071222290.jpeg?d=s","https://photos.prod.cirrussystem.net/709/1fd5f4fb53658e3f000fc2a34cacebc7/1296914717.jpeg?d=s","https://photos.prod.cirrussystem.net/709/1fd5f4fb53658e3f000fc2a34cacebc7/860781221.jpeg?d=s","https://photos.prod.cirrussystem.net/709/1fd5f4fb53658e3f000fc2a34cacebc7/4234529399.jpeg?d=s","https://photos.prod.cirrussystem.net/709/1fd5f4fb53658e3f000fc2a34cacebc7/3828451675.jpeg?d=s","https://photos.prod.cirrussystem.net/709/1fd5f4fb53658e3f000fc2a34cacebc7/3797802809.jpeg?d=s","https://photos.prod.cirrussystem.net/709/1fd5f4fb53658e3f000fc2a34cacebc7/3805008356.jpeg?d=s","https://photos.prod.cirrussystem.net/709/1fd5f4fb53658e3f000fc2a34cacebc7/2251261920.jpeg?d=s","https://photos.prod.cirrussystem.net/709/1fd5f4fb53658e3f000fc2a34cacebc7/1627623170.jpeg?d=s","https://photos.prod.cirrussystem.net/709/1fd5f4fb53658e3f000fc2a34cacebc7/3461392708.jpeg?d=s","https://photos.prod.cirrussystem.net/709/1fd5f4fb53658e3f000fc2a34cacebc7/675815028.jpeg?d=s"],"images_total":45,"latitude":27.822176,"listing_agent":"Yanelis Betancourt Reyes","listing_agent_id":"260061686","listing_agent_phone":"7273262450","listing_office":"BHHS FLORIDA PROPERTIES GROUP","listing_office_email":"","listing_office_id":"285500557","listing_office_phone":"7278474444","listing_type":"","longitude":-82.7504,"modification_dts":"2026-08-10T22:19:09","more_info_link":"","openhouses":[{"start":"2026-08-15T11:00:00-04:00","end":"2026-08-15T14:00:00-04:00","date":"2026-08-15T00:00:00"},{"start":"2026-08-16T12:00:00-04:00","end":"2026-08-16T14:00:00-04:00","date":"2026-08-16T00:00:00"}],"orig_mls_name":"West Pasco","orig_mls_number":"TB8537591","price":98000,"price_change_dts":"","property_type":["Condominium"],"public_mls_id":"StellarMLS","public_mls_number":"TB8537591","reactions":[],"real_estate_owned":false,"recommended":false,"sale_type":"For Sale","saves":[],"selling_agent":"","selling_agent_phone":"","selling_office":"","selling_office_phone":"","short_sale":false,"sqft":1150,"sqft_source":"Public Records","state":"FL","status":"Active","subdivision":"FIVE TOWNS OF ST PETE","unit_number":"C308","viewed":false,"virtual_tour_url":"","year_built":1972,"zip":"33709"},"StellarMLS/L4963734":{"acres":0.01,"address":"223 WINDSOR STREET 4","agent_state_license":"3241908","attribution_contact":"adockery@remax.net","bathrooms":1,"bedrooms":2,"building":"","city":"LAKELAND","close_date":"","comment_count":null,"county":"Polk","crea_tracking_listing_id":"","description":"Welcome to this spacious 2-bedroom, 1-bath corner-unit condo located in the conveniently situated Windsor Arms condominium community. This move-in-ready, first-floor unit offers a comfortable and functional layout featuring a spacious great room that combines the living and dining areas, along with a pass-through breakfast bar connecting the kitchen to the main living space.\r\nThe kitchen features stainless steel range and microwave, and the home also includes the convenience of a washer and dryer. Newly installed vinyl flooring flows throughout the unit, giving the home a fresh, updated feel. An exterior storage room provides additional space for your belongings.\r\nCentrally located near Downtown Lakeland, Lakeland Regional Health South, Publix at Southgate Shopping Center, Southwest Elementary School, restaurants, parks, and the Polk Parkway, this location offers easy access for commuting to both Tampa and Orlando.\r\nWindsor Arms is an owner-occupied community with no rentals permitted, offering a residential setting for those looking to make this their primary home.\r\nPriced to sell and ready for its next owner—schedule your private showing today!","exp_listing":false,"first_seen_dts":"2026-08-10T21:56:52+00:00","foreclosure":false,"halfbaths":null,"hidden":false,"history":{},"idx_contact_email":"mariasantillo@remax.net","idx_contact_phone":"8634304434","image":"https://photos.prod.cirrussystem.net/709/7fae832db4dd378368a07f2ff17ff1c8/4162181765.jpeg","images":["https://photos.prod.cirrussystem.net/709/7fae832db4dd378368a07f2ff17ff1c8/4162181765.jpeg?d=s","https://photos.prod.cirrussystem.net/709/7fae832db4dd378368a07f2ff17ff1c8/3321776440.jpeg?d=s","https://photos.prod.cirrussystem.net/709/7fae832db4dd378368a07f2ff17ff1c8/1731878103.jpeg?d=s","https://photos.prod.cirrussystem.net/709/7fae832db4dd378368a07f2ff17ff1c8/752939593.jpeg?d=s","https://photos.prod.cirrussystem.net/709/7fae832db4dd378368a07f2ff17ff1c8/3464374479.jpeg?d=s","https://photos.prod.cirrussystem.net/709/7fae832db4dd378368a07f2ff17ff1c8/4001964436.jpeg?d=s","https://photos.prod.cirrussystem.net/709/7fae832db4dd378368a07f2ff17ff1c8/442399855.jpeg?d=s","https://photos.prod.cirrussystem.net/709/7fae832db4dd378368a07f2ff17ff1c8/2045896531.jpeg?d=s","https://photos.prod.cirrussystem.net/709/7fae832db4dd378368a07f2ff17ff1c8/3066975014.jpeg?d=s","https://photos.prod.cirrussystem.net/709/7fae832db4dd378368a07f2ff17ff1c8/3250579233.jpeg?d=s","https://photos.prod.cirrussystem.net/709/7fae832db4dd378368a07f2ff17ff1c8/2676576181.jpeg?d=s","https://photos.prod.cirrussystem.net/709/7fae832db4dd378368a07f2ff17ff1c8/150295363.jpeg?d=s","https://photos.prod.cirrussystem.net/709/7fae832db4dd378368a07f2ff17ff1c8/1735513579.jpeg?d=s","https://photos.prod.cirrussystem.net/709/7fae832db4dd378368a07f2ff17ff1c8/624834228.jpeg?d=s","https://photos.prod.cirrussystem.net/709/7fae832db4dd378368a07f2ff17ff1c8/4247012358.jpeg?d=s","https://photos.prod.cirrussystem.net/709/7fae832db4dd378368a07f2ff17ff1c8/1026025465.jpeg?d=s","https://photos.prod.cirrussystem.net/709/7fae832db4dd378368a07f2ff17ff1c8/1143793744.jpeg?d=s","https://photos.prod.cirrussystem.net/709/7fae832db4dd378368a07f2ff17ff1c8/1409194712.jpeg?d=s","https://photos.prod.cirrussystem.net/709/7fae832db4dd378368a07f2ff17ff1c8/2027028695.jpeg?d=s","https://photos.prod.cirrussystem.net/709/7fae832db4dd378368a07f2ff17ff1c8/1324759909.jpeg?d=s","https://photos.prod.cirrussystem.net/709/7fae832db4dd378368a07f2ff17ff1c8/955805363.jpeg?d=s","https://photos.prod.cirrussystem.net/709/7fae832db4dd378368a07f2ff17ff1c8/190654189.jpeg?d=s","https://photos.prod.cirrussystem.net/709/7fae832db4dd378368a07f2ff17ff1c8/3246386078.jpeg?d=s"],"images_total":23,"latitude":28.012093,"listing_agent":"Maria Santillo","listing_agent_id":"265505675","listing_agent_phone":"8634304434","listing_office":"REMAX EXPERTS","listing_office_email":"","listing_office_id":"265522421","listing_office_phone":"8638025262","listing_type":"","longitude":-81.959508,"modification_dts":"2026-08-10T21:56:10","more_info_link":"","openhouses":[],"orig_mls_name":"Lakeland","orig_mls_number":"L4963734","price":179900,"price_change_dts":"2026-08-10T21:54:00","property_type":["Condominium"],"public_mls_id":"StellarMLS","public_mls_number":"L4963734","reactions":[],"real_estate_owned":false,"recommended":false,"sale_type":"For Sale","saves":[],"selling_agent":"","selling_agent_phone":"","selling_office":"","selling_office_phone":"","short_sale":false,"sqft":1100,"sqft_source":"Public Records","state":"FL","status":"Active","subdivision":"PALMOREY HEIGHTS RESUB","unit_number":"4","viewed":false,"virtual_tour_url":"","year_built":1961,"zip":"33803"},"StellarMLS/O6432311":{"acres":0.11,"address":"523 NESBITT PARK AVENUE","agent_state_license":"3333049","attribution_contact":"888-883-8509","bathrooms":2,"bedrooms":2,"building":"","city":"DAVENPORT","close_date":"","comment_count":null,"county":"Polk","crea_tracking_listing_id":"","description":"**MOVE-IN READY and made for enjoying the Florida lifestyle!** This beautifully updated 2-bedroom, 2-bath home offers 1,080 square feet of bright, comfortable living in the desirable 55+ Polo Park community.\r\n\r\nStep inside and you'll find a home where the work has already been done. Interior updates, new flooring, fresh paint, and fully furnished make this home truly move-in ready. The bright, open layout features skylights that bring in plenty of natural light, while the split-bedroom floor plan provides privacy for both you and your guests.\r\n\r\nEnjoy your morning coffee or an evening breeze from the screened front lanai. A covered carport provides convenient parking, and the ramp to the front door ensures everyone has easy access to the front door. The exterior storage area offers additional space along with a laundry area.\r\n\r\n**And then there's the lifestyle!** Polo Park is an active, golf-cart-friendly 55+ community featuring **two heated pools, clubhouse, fitness center, game room, library, horseshoes, bocce, tennis, pickleball, and shuffleboard.**, giving you plenty of ways to stay active, meet neighbors, or simply relax and enjoy the Florida sunshine. Pets are welcome, too!\r\n\r\nWhether you're looking for a full-time residence, a seasonal escape from the cold, or simply an easier way of life, this home offers the combination buyers are searching for: **move-in-ready condition, a great floor plan and a community packed with amenities.**\r\n\r\nAll that's missing is you. **Come see why life at Polo Park feels like Florida living done right!**","exp_listing":false,"first_seen_dts":"2026-08-10T21:53:52+00:00","foreclosure":false,"halfbaths":null,"hidden":false,"history":{},"idx_contact_email":"michellecurry407@gmail.com","idx_contact_phone":"4074606597","image":"https://photos.prod.cirrussystem.net/709/27c008830a049296709a1f70a5d4c550/3348705275.jpeg","images":["https://photos.prod.cirrussystem.net/709/27c008830a049296709a1f70a5d4c550/3348705275.jpeg?d=s","https://photos.prod.cirrussystem.net/709/27c008830a049296709a1f70a5d4c550/3315296916.jpeg?d=s","https://photos.prod.cirrussystem.net/709/27c008830a049296709a1f70a5d4c550/3600318209.jpeg?d=s","https://photos.prod.cirrussystem.net/709/27c008830a049296709a1f70a5d4c550/2536195701.jpeg?d=s","https://photos.prod.cirrussystem.net/709/27c008830a049296709a1f70a5d4c550/3132342624.jpeg?d=s","https://photos.prod.cirrussystem.net/709/27c008830a049296709a1f70a5d4c550/1468906187.jpeg?d=s","https://photos.prod.cirrussystem.net/709/27c008830a049296709a1f70a5d4c550/1397538715.jpeg?d=s","https://photos.prod.cirrussystem.net/709/27c008830a049296709a1f70a5d4c550/3830630702.jpeg?d=s","https://photos.prod.cirrussystem.net/709/27c008830a049296709a1f70a5d4c550/1780737251.jpeg?d=s","https://photos.prod.cirrussystem.net/709/27c008830a049296709a1f70a5d4c550/2826979296.jpeg?d=s","https://photos.prod.cirrussystem.net/709/27c008830a049296709a1f70a5d4c550/2488722273.jpeg?d=s","https://photos.prod.cirrussystem.net/709/27c008830a049296709a1f70a5d4c550/2056508053.jpeg?d=s","https://photos.prod.cirrussystem.net/709/27c008830a049296709a1f70a5d4c550/1261248420.jpeg?d=s","https://photos.prod.cirrussystem.net/709/27c008830a049296709a1f70a5d4c550/1466240307.jpeg?d=s","https://photos.prod.cirrussystem.net/709/27c008830a049296709a1f70a5d4c550/409076931.jpeg?d=s","https://photos.prod.cirrussystem.net/709/27c008830a049296709a1f70a5d4c550/97071114.jpeg?d=s","https://photos.prod.cirrussystem.net/709/27c008830a049296709a1f70a5d4c550/2620110956.jpeg?d=s","https://photos.prod.cirrussystem.net/709/27c008830a049296709a1f70a5d4c550/4016238466.jpeg?d=s","https://photos.prod.cirrussystem.net/709/27c008830a049296709a1f70a5d4c550/1205608362.jpeg?d=s","https://photos.prod.cirrussystem.net/709/27c008830a049296709a1f70a5d4c550/3974447410.jpeg?d=s","https://photos.prod.cirrussystem.net/709/27c008830a049296709a1f70a5d4c550/3403001516.jpeg?d=s"],"images_total":21,"latitude":28.342416,"listing_agent":"Michelle Curry","listing_agent_id":"272508237","listing_agent_phone":"4074606597","listing_office":"EXP REALTY LLC","listing_office_email":"","listing_office_id":"261010944","listing_office_phone":"8888838509","listing_type":["Probate Listing"],"longitude":-81.677053,"modification_dts":"2026-08-10T22:02:09","more_info_link":"","openhouses":[],"orig_mls_name":"Sarasota - Manatee","orig_mls_number":"O6432311","price":170000,"price_change_dts":"","property_type":["Manufactured Home"],"public_mls_id":"StellarMLS","public_mls_number":"O6432311","reactions":[],"real_estate_owned":false,"recommended":false,"sale_type":"For Sale","saves":[],"selling_agent":"","selling_agent_phone":"","selling_office":"","selling_office_phone":"","short_sale":false,"sqft":1080,"sqft_source":"Public Records","state":"FL","status":"Active","subdivision":"POLO PARK PH 03-B","unit_number":"","viewed":false,"virtual_tour_url":"","year_built":1992,"zip":"33897"},"StellarMLS/S5155348":{"acres":0.02,"address":"5064 TIDEVIEW CIRCLE 82","agent_state_license":"3521343","attribution_contact":"407-476-6189","bathrooms":4,"bedrooms":3,"building":"","city":"ORLANDO","close_date":"","comment_count":null,"county":"Orange","crea_tracking_listing_id":"","description":"Welcome to this beautiful 3-bedroom, 3.5-bath townhouse located in the highly desirable Vista Cay Resort community! This spacious home features a private en-suite bathroom in each bedroom, providing exceptional comfort and privacy for residents and guests.\r\n\r\nLocation is everything! Ideally situated in the heart of Orlando’s world-famous tourism and entertainment district, this property is just minutes from the Orange County Convention Center, Universal Epic Universe, Universal Orlando Resort, SeaWorld, International Drive (I-Drive), and ICON Park, with an incredible selection of restaurants, shopping, entertainment, and attractions nearby. Convenient access to major roadways makes getting around Orlando easy.\r\n\r\nEnjoy the beautiful resort-style community and the flexibility this property offers. Whether you are looking for a primary residence, vacation home, short-term rental investment, or long-term rental property, this townhouse provides a rare combination of location, versatility, and convenience. An excellent opportunity to own in one of Orlando’s most desirable resort communities!","exp_listing":false,"first_seen_dts":"2026-08-10T21:53:52+00:00","foreclosure":false,"halfbaths":1,"hidden":false,"history":{},"idx_contact_email":"jiongli2017@gmail.com","idx_contact_phone":"6897772005","image":"https://photos.prod.cirrussystem.net/709/f18f95b469e1ca74293967999ab532b1/769840292.jpeg","images":["https://photos.prod.cirrussystem.net/709/f18f95b469e1ca74293967999ab532b1/769840292.jpeg?d=s","https://photos.prod.cirrussystem.net/709/f18f95b469e1ca74293967999ab532b1/1442693251.jpeg?d=s","https://photos.prod.cirrussystem.net/709/f18f95b469e1ca74293967999ab532b1/1367745292.jpeg?d=s","https://photos.prod.cirrussystem.net/709/f18f95b469e1ca74293967999ab532b1/2498287661.jpeg?d=s","https://photos.prod.cirrussystem.net/709/f18f95b469e1ca74293967999ab532b1/2698090594.jpeg?d=s","https://photos.prod.cirrussystem.net/709/f18f95b469e1ca74293967999ab532b1/1955574180.jpeg?d=s","https://photos.prod.cirrussystem.net/709/f18f95b469e1ca74293967999ab532b1/314084277.jpeg?d=s","https://photos.prod.cirrussystem.net/709/f18f95b469e1ca74293967999ab532b1/1868528834.jpeg?d=s","https://photos.prod.cirrussystem.net/709/f18f95b469e1ca74293967999ab532b1/4020015939.jpeg?d=s","https://photos.prod.cirrussystem.net/709/f18f95b469e1ca74293967999ab532b1/3998774989.jpeg?d=s","https://photos.prod.cirrussystem.net/709/f18f95b469e1ca74293967999ab532b1/373096050.jpeg?d=s","https://photos.prod.cirrussystem.net/709/f18f95b469e1ca74293967999ab532b1/668432455.jpeg?d=s","https://photos.prod.cirrussystem.net/709/f18f95b469e1ca74293967999ab532b1/1837915720.jpeg?d=s","https://photos.prod.cirrussystem.net/709/f18f95b469e1ca74293967999ab532b1/2149909747.jpeg?d=s","https://photos.prod.cirrussystem.net/709/f18f95b469e1ca74293967999ab532b1/2839218045.jpeg?d=s","https://photos.prod.cirrussystem.net/709/f18f95b469e1ca74293967999ab532b1/142788791.jpeg?d=s","https://photos.prod.cirrussystem.net/709/f18f95b469e1ca74293967999ab532b1/3437175300.jpeg?d=s","https://photos.prod.cirrussystem.net/709/f18f95b469e1ca74293967999ab532b1/3825758673.jpeg?d=s","https://photos.prod.cirrussystem.net/709/f18f95b469e1ca74293967999ab532b1/2077484547.jpeg?d=s","https://photos.prod.cirrussystem.net/709/f18f95b469e1ca74293967999ab532b1/2280529593.jpeg?d=s","https://photos.prod.cirrussystem.net/709/f18f95b469e1ca74293967999ab532b1/2704825526.jpeg?d=s","https://photos.prod.cirrussystem.net/709/f18f95b469e1ca74293967999ab532b1/1230441187.jpeg?d=s","https://photos.prod.cirrussystem.net/709/f18f95b469e1ca74293967999ab532b1/1807605122.jpeg?d=s","https://photos.prod.cirrussystem.net/709/f18f95b469e1ca74293967999ab532b1/251388991.jpeg?d=s","https://photos.prod.cirrussystem.net/709/f18f95b469e1ca74293967999ab532b1/3271533366.jpeg?d=s","https://photos.prod.cirrussystem.net/709/f18f95b469e1ca74293967999ab532b1/1583993286.jpeg?d=s","https://photos.prod.cirrussystem.net/709/f18f95b469e1ca74293967999ab532b1/4247781320.jpeg?d=s","https://photos.prod.cirrussystem.net/709/f18f95b469e1ca74293967999ab532b1/1321796823.jpeg?d=s","https://photos.prod.cirrussystem.net/709/f18f95b469e1ca74293967999ab532b1/2959746650.jpeg?d=s","https://photos.prod.cirrussystem.net/709/f18f95b469e1ca74293967999ab532b1/183126818.jpeg?d=s","https://photos.prod.cirrussystem.net/709/f18f95b469e1ca74293967999ab532b1/3718169991.jpeg?d=s","https://photos.prod.cirrussystem.net/709/f18f95b469e1ca74293967999ab532b1/1327146246.jpeg?d=s","https://photos.prod.cirrussystem.net/709/f18f95b469e1ca74293967999ab532b1/3396934508.jpeg?d=s","https://photos.prod.cirrussystem.net/709/f18f95b469e1ca74293967999ab532b1/1985663327.jpeg?d=s","https://photos.prod.cirrussystem.net/709/f18f95b469e1ca74293967999ab532b1/2129806630.jpeg?d=s","https://photos.prod.cirrussystem.net/709/f18f95b469e1ca74293967999ab532b1/3309914771.jpeg?d=s","https://photos.prod.cirrussystem.net/709/f18f95b469e1ca74293967999ab532b1/3234426764.jpeg?d=s","https://photos.prod.cirrussystem.net/709/f18f95b469e1ca74293967999ab532b1/1237506471.jpeg?d=s"],"images_total":38,"latitude":28.430433,"listing_agent":"Jiong Li","listing_agent_id":"261231928","listing_agent_phone":"6897772005","listing_office":"TOPSKY REALTY INC","listing_office_email":"","listing_office_id":"261021490","listing_office_phone":"4074766189","listing_type":"","longitude":-81.451067,"modification_dts":"2026-08-10T22:11:10","more_info_link":"","openhouses":[],"orig_mls_name":"Osceola","orig_mls_number":"S5155348","price":500000,"price_change_dts":"","property_type":["Townhouse"],"public_mls_id":"StellarMLS","public_mls_number":"S5155348","reactions":[],"real_estate_owned":false,"recommended":false,"sale_type":"For Sale","saves":[],"selling_agent":"","selling_agent_phone":"","selling_office":"","selling_office_phone":"","short_sale":false,"sqft":1741,"sqft_source":"Public Records","state":"FL","status":"Active","subdivision":"BAYSHORE/VISTA CAY PH 06","unit_number":"82","viewed":false,"virtual_tour_url":"","year_built":2006,"zip":"32819"},"StellarMLS/TB8537374":{"acres":0.34,"address":"264 VAN GOGH CIRCLE","agent_state_license":"3411672","attribution_contact":"813-493-1297","bathrooms":2,"bedrooms":4,"building":"","city":"BRANDON","close_date":"","comment_count":null,"county":"Hillsborough","crea_tracking_listing_id":"","description":"Completely renovated four bed, two bath on a third of an acre in GALLERY GARDENS, an ESTABLISHED, NO HOA, NO DEED restriction community that's stayed affordable while staying put. Park the boat, the RV, the work trailer, whatever your life actually requires, right on your own property. Inside, shaker cabinets and granite counters give the kitchen a clean, current look, and a 2023 roof, new AC, and new hot water heater, Stainless steel appliances mean the big-ticket items are already handled. The side-load two car garage keeps curb appeal intact while you get full use of the lot. Out back, the lanai puts you right up against the quiet, tree-lined feel this neighborhood is known for, streets named after famous artists, sidewalks throughout, and long-time owners, several entrepreneurs among them, who've stayed because the freedom here is real. Paul Sanders Park sits at Kings and Bloomingdale with mature oak shade just minutes away. You're centrally located in the heart of Brandon with easy access to 301, 60, I-75, and the Crosstown, 25 minutes to downtown Tampa, 30 to Busch Gardens and Tampa International, an hour to Gulf beaches west or Orlando's parks east. No HOA. No restrictions. Just room to live how you want.","exp_listing":false,"first_seen_dts":"2026-08-10T21:53:50+00:00","foreclosure":false,"halfbaths":null,"hidden":false,"history":{},"idx_contact_email":"brenda.ashley.realtor@gmail.com","idx_contact_phone":"3865234033","image":"https://photos.prod.cirrussystem.net/709/44e3c6eb2dc4217fc6bf26848c30df44/4165349704.jpeg","images":["https://photos.prod.cirrussystem.net/709/44e3c6eb2dc4217fc6bf26848c30df44/4165349704.jpeg?d=s","https://photos.prod.cirrussystem.net/709/44e3c6eb2dc4217fc6bf26848c30df44/1632669665.jpeg?d=s"],"images_total":2,"latitude":27.895022,"listing_agent":"Brenda Ashley","listing_agent_id":"261557854","listing_agent_phone":"3865234033","listing_office":"THE ELITE REALTY EXPERIENCE","listing_office_email":"","listing_office_id":"260058279","listing_office_phone":"8134931297","listing_type":"","longitude":-82.290896,"modification_dts":"2026-08-10T21:51:12","more_info_link":"","openhouses":[],"orig_mls_name":"Suncoast Tampa","orig_mls_number":"TB8537374","price":406897,"price_change_dts":"","property_type":["Single Family Residence"],"public_mls_id":"StellarMLS","public_mls_number":"TB8537374","reactions":[],"real_estate_owned":false,"recommended":false,"sale_type":"","saves":[],"selling_agent":"","selling_agent_phone":"","selling_office":"","selling_office_phone":"","short_sale":false,"sqft":1846,"sqft_source":"Public Records","state":"FL","status":"Coming Soon","subdivision":"GALLERY GARDENS 4A ADD","unit_number":"","viewed":false,"virtual_tour_url":"","year_built":1970,"zip":"33511"},"StellarMLS/O6431255":{"acres":0.1,"address":"920 E DR MARTIN LUTHER KING JR BOULEVARD","agent_state_license":"3411252","attribution_contact":"713-248-9869","bathrooms":2,"bedrooms":3,"building":"","city":"TAMPA","close_date":"","comment_count":null,"county":"Hillsborough","crea_tracking_listing_id":"","description":"Welcome to this move-in ready three-bedroom, two-bathroom home in the desirable Buffalo neighborhood! The home features a bright and spacious open-concept floor plan designed for effortless daily living. The kitchen comes equipped with sleek appliances and durable laminate countertops. In the primary suite, you’ll find a generous walk-in closet alongside a dedicated primary bathroom with double sinks and a dual vanity. Step outside to enjoy a fully fenced backyard, ideal for outdoor activities, relaxation, or pets. Ideally located just minutes from Downtown Tampa, Ybor City, Armature Works, the Riverwalk, Tampa International Airport, local breweries, coffee shops, and some of Tampa's best dining spots.\r\nSchedule your private showing today!","exp_listing":false,"first_seen_dts":"2026-08-10T21:50:55+00:00","foreclosure":false,"halfbaths":null,"hidden":false,"history":{},"idx_contact_email":"rsfl@enterarealty.com","idx_contact_phone":"8882166364","image":"https://photos.prod.cirrussystem.net/709/7600dc58114636fc0f57d6d8ce0d8cfa/3532231250.jpeg","images":["https://photos.prod.cirrussystem.net/709/7600dc58114636fc0f57d6d8ce0d8cfa/3532231250.jpeg?d=s","https://photos.prod.cirrussystem.net/709/7600dc58114636fc0f57d6d8ce0d8cfa/1272077431.jpeg?d=s","https://photos.prod.cirrussystem.net/709/7600dc58114636fc0f57d6d8ce0d8cfa/2081951477.jpeg?d=s","https://photos.prod.cirrussystem.net/709/7600dc58114636fc0f57d6d8ce0d8cfa/2037899811.jpeg?d=s","https://photos.prod.cirrussystem.net/709/7600dc58114636fc0f57d6d8ce0d8cfa/2380664307.jpeg?d=s","https://photos.prod.cirrussystem.net/709/7600dc58114636fc0f57d6d8ce0d8cfa/109090716.jpeg?d=s","https://photos.prod.cirrussystem.net/709/7600dc58114636fc0f57d6d8ce0d8cfa/4178045273.jpeg?d=s","https://photos.prod.cirrussystem.net/709/7600dc58114636fc0f57d6d8ce0d8cfa/329526218.jpeg?d=s","https://photos.prod.cirrussystem.net/709/7600dc58114636fc0f57d6d8ce0d8cfa/160625049.jpeg?d=s","https://photos.prod.cirrussystem.net/709/7600dc58114636fc0f57d6d8ce0d8cfa/2811620467.jpeg?d=s","https://photos.prod.cirrussystem.net/709/7600dc58114636fc0f57d6d8ce0d8cfa/1929100711.jpeg?d=s","https://photos.prod.cirrussystem.net/709/7600dc58114636fc0f57d6d8ce0d8cfa/2579467781.jpeg?d=s","https://photos.prod.cirrussystem.net/709/7600dc58114636fc0f57d6d8ce0d8cfa/2870122801.jpeg?d=s","https://photos.prod.cirrussystem.net/709/7600dc58114636fc0f57d6d8ce0d8cfa/1132013896.jpeg?d=s","https://photos.prod.cirrussystem.net/709/7600dc58114636fc0f57d6d8ce0d8cfa/1205009864.jpeg?d=s","https://photos.prod.cirrussystem.net/709/7600dc58114636fc0f57d6d8ce0d8cfa/3950758384.jpeg?d=s","https://photos.prod.cirrussystem.net/709/7600dc58114636fc0f57d6d8ce0d8cfa/2769714947.jpeg?d=s","https://photos.prod.cirrussystem.net/709/7600dc58114636fc0f57d6d8ce0d8cfa/848471759.jpeg?d=s","https://photos.prod.cirrussystem.net/709/7600dc58114636fc0f57d6d8ce0d8cfa/834908307.jpeg?d=s","https://photos.prod.cirrussystem.net/709/7600dc58114636fc0f57d6d8ce0d8cfa/319117910.jpeg?d=s","https://photos.prod.cirrussystem.net/709/7600dc58114636fc0f57d6d8ce0d8cfa/4102631809.jpeg?d=s"],"images_total":21,"latitude":27.981708,"listing_agent":"Robert Salmons","listing_agent_id":"805526593","listing_agent_phone":"8882166364","listing_office":"ENTERA REALTY LLC","listing_office_email":"","listing_office_id":"261015965","listing_office_phone":"8882166364","listing_type":"","longitude":-82.449547,"modification_dts":"2026-08-10T21:50:09","more_info_link":"","openhouses":[],"orig_mls_name":"Orlando Regional","orig_mls_number":"O6431255","price":284000,"price_change_dts":"","property_type":["Single Family Residence"],"public_mls_id":"StellarMLS","public_mls_number":"O6431255","reactions":[],"real_estate_owned":false,"recommended":false,"sale_type":"For Sale","saves":[],"selling_agent":"","selling_agent_phone":"","selling_office":"","selling_office_phone":"","short_sale":false,"sqft":1485,"sqft_source":"Public Records","state":"FL","status":"Active","subdivision":"BUFFALO","unit_number":"","viewed":false,"virtual_tour_url":"","year_built":1985,"zip":"33603"},"StellarMLS/A4702634":{"acres":0.11,"address":"18334 TAVERNSIDE TRAIL","agent_state_license":"3546856","attribution_contact":"941-256-7010","bathrooms":2,"bedrooms":3,"building":"","city":"LAKEWOOD RANCH","close_date":"","comment_count":null,"county":"Manatee","crea_tracking_listing_id":"","description":"Under Construction. Receive up to $15,000 towards closing costs with the use of our preferred lender - Now through Sunday, August 30th. This one-story, all concrete block constructed home has a truly open concept plan, featuring a spacious kitchen with a large quartz kitchen island that overlooks a large dining area, great room, and breakfast nook which flow out onto a covered lanai. The first phase of The Resort Club amenity center is NOW OPEN, including Trade Route Coffee Kitchen, Resort Style Pool, Fitness Center, Athletic Performance Center, and Pet Park. Future phases of The Resort Club will include a poolside bar & grill, outdoor activities area, The Event Center, and The Terrace Chef’s Patio. Future amenity centers, Adventure Retreat & Cabana Corner, will include Pickleball, Tennis & Bocce Courts, Pet Park, Golf Cart Parking, Sunset Terrace, Clubhouse, Resort Pool & Spa, Resistance Pool, Poolside Cabanas & Beach Area, Outdoor Activities Area, Poolside Grilling and more. This home comes with stainless steel dishwasher, range, and microwave. Pictures, photographs, colors, features, and sizes are for illustration purposes only and will vary from the homes as built. Home and community information including pricing, included features, terms, availability and amenities are subject to change and prior sale at any time without notice or obligation.","exp_listing":false,"first_seen_dts":"2026-08-10T21:50:55+00:00","foreclosure":false,"halfbaths":null,"hidden":false,"history":{},"idx_contact_email":"manateesarasota@drhorton.com","idx_contact_phone":"9413672571","image":"https://photos.prod.cirrussystem.net/709/01af4dc107e12c730fc5ec7eb38aefa3/3757221233.jpeg","images":["https://photos.prod.cirrussystem.net/709/01af4dc107e12c730fc5ec7eb38aefa3/3757221233.jpeg?d=s","https://photos.prod.cirrussystem.net/709/01af4dc107e12c730fc5ec7eb38aefa3/776319165.jpeg?d=s","https://photos.prod.cirrussystem.net/709/01af4dc107e12c730fc5ec7eb38aefa3/2911966904.jpeg?d=s","https://photos.prod.cirrussystem.net/709/01af4dc107e12c730fc5ec7eb38aefa3/3415362246.jpeg?d=s","https://photos.prod.cirrussystem.net/709/01af4dc107e12c730fc5ec7eb38aefa3/4022780148.jpeg?d=s","https://photos.prod.cirrussystem.net/709/01af4dc107e12c730fc5ec7eb38aefa3/2853313092.jpeg?d=s","https://photos.prod.cirrussystem.net/709/01af4dc107e12c730fc5ec7eb38aefa3/2737691040.jpeg?d=s","https://photos.prod.cirrussystem.net/709/01af4dc107e12c730fc5ec7eb38aefa3/313304432.jpeg?d=s","https://photos.prod.cirrussystem.net/709/01af4dc107e12c730fc5ec7eb38aefa3/2692277172.jpeg?d=s","https://photos.prod.cirrussystem.net/709/01af4dc107e12c730fc5ec7eb38aefa3/3233894518.jpeg?d=s","https://photos.prod.cirrussystem.net/709/01af4dc107e12c730fc5ec7eb38aefa3/751721407.jpeg?d=s","https://photos.prod.cirrussystem.net/709/01af4dc107e12c730fc5ec7eb38aefa3/1821314050.jpeg?d=s","https://photos.prod.cirrussystem.net/709/01af4dc107e12c730fc5ec7eb38aefa3/312936656.jpeg?d=s","https://photos.prod.cirrussystem.net/709/01af4dc107e12c730fc5ec7eb38aefa3/1369273781.jpeg?d=s","https://photos.prod.cirrussystem.net/709/01af4dc107e12c730fc5ec7eb38aefa3/508824169.jpeg?d=s","https://photos.prod.cirrussystem.net/709/01af4dc107e12c730fc5ec7eb38aefa3/1202311091.jpeg?d=s","https://photos.prod.cirrussystem.net/709/01af4dc107e12c730fc5ec7eb38aefa3/679875594.jpeg?d=s","https://photos.prod.cirrussystem.net/709/01af4dc107e12c730fc5ec7eb38aefa3/4127856379.jpeg?d=s","https://photos.prod.cirrussystem.net/709/01af4dc107e12c730fc5ec7eb38aefa3/560587372.jpeg?d=s","https://photos.prod.cirrussystem.net/709/01af4dc107e12c730fc5ec7eb38aefa3/209590033.jpeg?d=s","https://photos.prod.cirrussystem.net/709/01af4dc107e12c730fc5ec7eb38aefa3/2637698394.jpeg?d=s","https://photos.prod.cirrussystem.net/709/01af4dc107e12c730fc5ec7eb38aefa3/3043751470.jpeg?d=s","https://photos.prod.cirrussystem.net/709/01af4dc107e12c730fc5ec7eb38aefa3/298541147.jpeg?d=s","https://photos.prod.cirrussystem.net/709/01af4dc107e12c730fc5ec7eb38aefa3/417326606.jpeg?d=s","https://photos.prod.cirrussystem.net/709/01af4dc107e12c730fc5ec7eb38aefa3/746578640.jpeg?d=s","https://photos.prod.cirrussystem.net/709/01af4dc107e12c730fc5ec7eb38aefa3/4014210154.jpeg?d=s","https://photos.prod.cirrussystem.net/709/01af4dc107e12c730fc5ec7eb38aefa3/3219961107.jpeg?d=s","https://photos.prod.cirrussystem.net/709/01af4dc107e12c730fc5ec7eb38aefa3/1300078618.jpeg?d=s","https://photos.prod.cirrussystem.net/709/01af4dc107e12c730fc5ec7eb38aefa3/569564766.jpeg?d=s","https://photos.prod.cirrussystem.net/709/01af4dc107e12c730fc5ec7eb38aefa3/3205136131.jpeg?d=s","https://photos.prod.cirrussystem.net/709/01af4dc107e12c730fc5ec7eb38aefa3/3599318282.jpeg?d=s","https://photos.prod.cirrussystem.net/709/01af4dc107e12c730fc5ec7eb38aefa3/3331242091.jpeg?d=s","https://photos.prod.cirrussystem.net/709/01af4dc107e12c730fc5ec7eb38aefa3/3132842466.jpeg?d=s","https://photos.prod.cirrussystem.net/709/01af4dc107e12c730fc5ec7eb38aefa3/351765508.jpeg?d=s","https://photos.prod.cirrussystem.net/709/01af4dc107e12c730fc5ec7eb38aefa3/3913672362.jpeg?d=s","https://photos.prod.cirrussystem.net/709/01af4dc107e12c730fc5ec7eb38aefa3/804241970.jpeg?d=s","https://photos.prod.cirrussystem.net/709/01af4dc107e12c730fc5ec7eb38aefa3/3485769812.jpeg?d=s","https://photos.prod.cirrussystem.net/709/01af4dc107e12c730fc5ec7eb38aefa3/1638082291.jpeg?d=s","https://photos.prod.cirrussystem.net/709/01af4dc107e12c730fc5ec7eb38aefa3/904080932.jpeg?d=s","https://photos.prod.cirrussystem.net/709/01af4dc107e12c730fc5ec7eb38aefa3/4088266538.jpeg?d=s","https://photos.prod.cirrussystem.net/709/01af4dc107e12c730fc5ec7eb38aefa3/3754231595.jpeg?d=s","https://photos.prod.cirrussystem.net/709/01af4dc107e12c730fc5ec7eb38aefa3/2590554327.jpeg?d=s","https://photos.prod.cirrussystem.net/709/01af4dc107e12c730fc5ec7eb38aefa3/3795686434.jpeg?d=s","https://photos.prod.cirrussystem.net/709/01af4dc107e12c730fc5ec7eb38aefa3/1784734853.jpeg?d=s","https://photos.prod.cirrussystem.net/709/01af4dc107e12c730fc5ec7eb38aefa3/625541763.jpeg?d=s","https://photos.prod.cirrussystem.net/709/01af4dc107e12c730fc5ec7eb38aefa3/3446888235.jpeg?d=s","https://photos.prod.cirrussystem.net/709/01af4dc107e12c730fc5ec7eb38aefa3/2950219376.jpeg?d=s","https://photos.prod.cirrussystem.net/709/01af4dc107e12c730fc5ec7eb38aefa3/1502855826.jpeg?d=s","https://photos.prod.cirrussystem.net/709/01af4dc107e12c730fc5ec7eb38aefa3/3030208650.jpeg?d=s","https://photos.prod.cirrussystem.net/709/01af4dc107e12c730fc5ec7eb38aefa3/1764427934.jpeg?d=s"],"images_total":50,"latitude":27.465069,"listing_agent":"Sarah Bordeaux","listing_agent_id":"284019016","listing_agent_phone":"9413672571","listing_office":"D.R. HORTON REALTY OF SARASOTA","listing_office_email":"","listing_office_id":"281544042","listing_office_phone":"9412567010","listing_type":"","longitude":-82.352166,"modification_dts":"2026-08-10T22:02:09","more_info_link":"","openhouses":[],"orig_mls_name":"Sarasota - Manatee","orig_mls_number":"A4702634","price":374990,"price_change_dts":"","property_type":["Townhouse"],"public_mls_id":"StellarMLS","public_mls_number":"A4702634","reactions":[],"real_estate_owned":false,"recommended":false,"sale_type":"For Sale","saves":[],"selling_agent":"","selling_agent_phone":"","selling_office":"","selling_office_phone":"","short_sale":false,"sqft":1565,"sqft_source":"Builder","state":"FL","status":"Active","subdivision":"STAR FARMS AT LAKEWOOD RANCH","unit_number":"","viewed":false,"virtual_tour_url":"https://www.zillow.com/view-imx/5405010c-5994-4026-a96b-ff3cd0097385?setAttribution=mls&wl=true&initialViewType=pano&utm_source=dashboard","year_built":2026,"zip":"34211"}},"consumerTools":{"selectedSearchParty":[],"selectedSearchActivities":[],"selectedSearchReactions":[],"selectedTimeframe":null},"screenSize":"large","localStorage":{"ldpLockShown":false,"searchLockShown":false,"listingsViewedCount":0,"searchResultsPagesViewedCount":1},"searchResults":{"listings":["StellarMLS/O6430676","StellarMLS/O6427895","StellarMLS/O6426873","StellarMLS/O6425773","StellarMLS/O6421288","StellarMLS/O6418944","StellarMLS/O6418437","StellarMLS/O6412074","StellarMLS/O6410322","StellarMLS/O6387622","StellarMLS/O6233249","StellarMLS/V4950648","StellarMLS/TB8537668","StellarMLS/OM729446","StellarMLS/PR9123322","StellarMLS/OM730020","StellarMLS/O6432445","StellarMLS/FC320454","StellarMLS/GC542571","StellarMLS/O6432265","StellarMLS/A4702057","StellarMLS/O6432352","StellarMLS/TB8537432","StellarMLS/O6432468","StellarMLS/O6432268","StellarMLS/GC542535","StellarMLS/O6432472","StellarMLS/OM729847","StellarMLS/S5155354","StellarMLS/C7529453","StellarMLS/TB8537607","StellarMLS/O6432194","StellarMLS/O6431587","StellarMLS/D6148360","StellarMLS/O6432460","StellarMLS/S5154949","StellarMLS/G5116271","StellarMLS/D6148358","StellarMLS/TB8537648","StellarMLS/TB8534132","StellarMLS/GC542591","StellarMLS/TB8536891","StellarMLS/TB8535784","StellarMLS/O6432369","StellarMLS/GC542633","StellarMLS/TB8536501","StellarMLS/S5155391","StellarMLS/OM730089","StellarMLS/TB8537594","StellarMLS/TB8536280","StellarMLS/O6432272","StellarMLS/NS1088968","StellarMLS/TB8534851","StellarMLS/W7888450","StellarMLS/O6431555","StellarMLS/A4701822","StellarMLS/C7529451","StellarMLS/A4701828","StellarMLS/TB8537468","StellarMLS/O6432325","StellarMLS/O6432285","StellarMLS/TB8537638","StellarMLS/O6431287","StellarMLS/OM729855","StellarMLS/TB8537217","StellarMLS/A4701824","StellarMLS/O6432428","StellarMLS/OM730100","StellarMLS/A4702631","StellarMLS/O6432452","StellarMLS/O6430555","StellarMLS/TB8537395","StellarMLS/TB8537625","StellarMLS/OM730107","StellarMLS/O6430733","StellarMLS/O6430705","StellarMLS/TB8533508","StellarMLS/N6145216","StellarMLS/A4702590","StellarMLS/TB8536669","StellarMLS/TB8537580","StellarMLS/TB8535906","StellarMLS/TB8536454","StellarMLS/OM730106","StellarMLS/C7529360","StellarMLS/O6432160","StellarMLS/S5155337","StellarMLS/TB8537205","StellarMLS/O6432154","StellarMLS/O6431350","StellarMLS/W7888444","StellarMLS/TB8537635","StellarMLS/K4903691","StellarMLS/TB8537591","StellarMLS/L4963734","StellarMLS/O6432311","StellarMLS/S5155348","StellarMLS/TB8537374","StellarMLS/O6431255","StellarMLS/A4702634"],"mapWindow":["StellarMLS/O6430676","StellarMLS/O6427895","StellarMLS/O6426873","StellarMLS/O6425773","StellarMLS/O6421288","StellarMLS/O6418944","StellarMLS/O6418437","StellarMLS/O6412074","StellarMLS/O6410322","StellarMLS/O6387622","StellarMLS/O6233249","StellarMLS/V4950648","StellarMLS/TB8537668","StellarMLS/OM729446","StellarMLS/PR9123322","StellarMLS/OM730020","StellarMLS/O6432445","StellarMLS/FC320454","StellarMLS/GC542571","StellarMLS/O6432265","StellarMLS/A4702057","StellarMLS/O6432352","StellarMLS/TB8537432","StellarMLS/O6432468","StellarMLS/O6432268","StellarMLS/GC542535","StellarMLS/O6432472","StellarMLS/OM729847","StellarMLS/S5155354","StellarMLS/C7529453","StellarMLS/TB8537607","StellarMLS/O6432194","StellarMLS/O6431587","StellarMLS/D6148360","StellarMLS/O6432460","StellarMLS/S5154949","StellarMLS/G5116271","StellarMLS/D6148358","StellarMLS/TB8537648","StellarMLS/TB8534132","StellarMLS/GC542591","StellarMLS/TB8536891","StellarMLS/TB8535784","StellarMLS/O6432369","StellarMLS/GC542633","StellarMLS/TB8536501","StellarMLS/S5155391","StellarMLS/OM730089","StellarMLS/TB8537594","StellarMLS/TB8536280","StellarMLS/O6432272","StellarMLS/NS1088968","StellarMLS/TB8534851","StellarMLS/W7888450","StellarMLS/O6431555","StellarMLS/A4701822","StellarMLS/C7529451","StellarMLS/A4701828","StellarMLS/TB8537468","StellarMLS/O6432325","StellarMLS/O6432285","StellarMLS/TB8537638","StellarMLS/O6431287","StellarMLS/OM729855","StellarMLS/TB8537217","StellarMLS/A4701824","StellarMLS/O6432428","StellarMLS/OM730100","StellarMLS/A4702631","StellarMLS/O6432452","StellarMLS/O6430555","StellarMLS/TB8537395","StellarMLS/TB8537625","StellarMLS/OM730107","StellarMLS/O6430733","StellarMLS/O6430705","StellarMLS/TB8533508","StellarMLS/N6145216","StellarMLS/A4702590","StellarMLS/TB8536669","StellarMLS/TB8537580","StellarMLS/TB8535906","StellarMLS/TB8536454","StellarMLS/OM730106","StellarMLS/C7529360","StellarMLS/O6432160","StellarMLS/S5155337","StellarMLS/TB8537205","StellarMLS/O6432154","StellarMLS/O6431350","StellarMLS/W7888444","StellarMLS/TB8537635","StellarMLS/K4903691","StellarMLS/TB8537591","StellarMLS/L4963734","StellarMLS/O6432311","StellarMLS/S5155348","StellarMLS/TB8537374","StellarMLS/O6431255","StellarMLS/A4702634"],"page":1,"pageSize":100,"total":116489,"loading":false},"currentUser":{"id":7586678239,"uuid":"guest_temp_lead_123456789","name":"","first_name":null,"last_name":null,"email":null,"phone":null,"created_at":"2026-07-13T10:15:58.895Z","updated_at":"2026-08-11T04:03:07.102Z","viewed_listing_count":6841,"saved_listing_count":0,"comment_count":0,"reaction_count":0,"message_count":0,"saved_search_count":0,"assigned_to_id":null,"persona":"Buyer","status":"New","fullcontact":{"photo":null,"social":[]},"auth_providers":{"email":false,"facebook":false,"google":false},"isRegistered":false},"listingCount":null,"searchParty":[],"searchConfig":{"resultsType":"card","streamlined":false,"layout":"classic","displaySideMap":false,"recenterMap":0,"isTouchDevice":false,"defaultUrl":"https://jaredjones.com/properties/","rootUrl":"https://jaredjones.com","defaultPathname":"properties","compliance":{"StellarMLS":{"list_view_listing_preview_logo_url":"https://images.showcaseidx.com/mls_compliance/logo/8396/stellar_logo.png","list_view_listing_preview_disclaimer_template":"","list_view_disclaimer_template":"\n

\nListing information is provided by Participants of the Stellar MLS. IDX information is provided exclusively for personal, non-commercial use, and may not be used for any purpose other than to identify prospective properties consumers may be interested in purchasing. Information is deemed reliable but not guaranteed. Properties displayed may be listed or sold by various participants in the MLS Copyright 2026, Stellar MLS.\n
\nLast checked: 2026-08-10 11:54 PM EDT\n

","detail_view_key_listing_data_disclaimer_template":"","detail_view_bottom_disclaimer_template":"Listing courtesy of __LISTING_OFFICE__ __LISTING_IDX_CONTACT_PREFER_PHONE__\n

\n\n

\nListing information is provided by Participants of the Stellar MLS. IDX information is provided exclusively for personal, non-commercial use, and may not be used for any purpose other than to identify prospective properties consumers may be interested in purchasing. Information is deemed reliable but not guaranteed. Properties displayed may be listed or sold by various participants in the MLS Copyright 2026, Stellar MLS.\n
\nLast checked: 2026-08-10 11:54 PM EDT\n

","clickwrap_agreement_template":"","sold_list_view_listing_preview_disclaimer_template":"","sold_detail_view_key_listing_data_disclaimer_template":"","sold_detail_view_bottom_disclaimer_template":"Listing courtesy of __LISTING_OFFICE__ __LISTING_IDX_CONTACT_PREFER_PHONE__\n

\n\n

\nListing information is provided by Participants of the Stellar MLS. IDX information is provided exclusively for personal, non-commercial use, and may not be used for any purpose other than to identify prospective properties consumers may be interested in purchasing. Information is deemed reliable but not guaranteed. Properties displayed may be listed or sold by various participants in the MLS Copyright 2026, Stellar MLS.\n
\nLast checked: 2026-08-10 11:54 PM EDT\n

","disclaimers_text":{"daysonline":"days online/new listing status","sqft":"price per sq ft","pricehistory":"price history","statushistory":"status history","lastupdate":"update history"},"disclaimers":{"sqft":"","daysonline":"","lastupdate":"","pricehistory":"","statushistory":""},"list_view_max_allowable_to_display":500,"list_view_listing_preview_sqft_show_source":false,"forbidden_fields":[],"listtrac":true,"price_per_sq_ft":true,"sold_data":true,"hide_sold_price":false,"hide_sold_date":false,"sold_images":false}},"plan":"new_premium","types":{"sale":["For Sale","Sold"],"listing":["Auction","Bankruptcy Property","HUD Owned","In Foreclosure","New Construction","Notice Of Default","Probate Listing","Real Estate Owned","Short Sale","Standard","Third Party Approval"],"property":["Agriculture","Apartment","Boat Slip","Business","Cabin","Co-Ownership","Commercial","Condominium","Deeded Parking","Duplex","Farm","Hotel/Motel","Industrial","Land","Manufactured Home","Manufactured On Land","Mixed Use","Mobile Home","Mobile Home Park","Multi Family","Office","Own Your Own","Quadruplex","Ranch","Residential","Retail","Single Family Residence","Stock Cooperative","Tenancy in Common","Timeshare","Townhouse","Triplex","Unimproved Land","Warehouse"]},"featuredListings":{"agent_ids":["629020535"],"office_ids":["261019357"]},"statuses":["Active","Active Under Contract","Coming Soon","Pending"],"features":{"General":["Attached Garage","Building Features","Carport","Direction Faces","Foundation","Garage","Garage Spaces","Green Energy Efficient","Home Warranty","Lease Term","Number Of Stories","Parking","Parking Total","Pets","Property Condition","Property Sub Type","Security","Style","Utilities","Water Source","Sewer","Energy Features","Additional Property Use","SqFt Above","Special Circumstances","Land Lease","Levels"],"Exterior":["Construction Details","Exterior","Fencing","Other Structures","Patio And Porch","Pool Features","Road Frontage","Roof","Spa","Spa Features","View","Waterfront","Waterfront Features","Private Pool","Frontage","Lot Description","Windows/Doors"],"Interior":["Appliances","Basement","Cooling","Electric","Fireplace","Fireplace Features","Fireplaces","Flooring","Furnished","Heating","Interior","Laundry Features","Window Features","Main Level Bedrooms"],"Community":["Accessibility Features","Association Amenities","Community Features","Senior Community","Horse Property","Financing Terms Available","Roads","MLS Area Major","Horse Allowed"]},"mapCenter":"","mapStyle":"mapbox/streets-v12","mapView":"street","priceOptions":{"rent":[500,1000,1500,2000,2500,3000,3500,4000,5000],"sale":[200000,250000,300000,400000,500000,600000,700000,800000,900000]},"privacySettings":{"privacy_policy_url":"https://jaredjones.com/privacy-policy","sms_opt_in_message":"I agree to be contacted by Jared Jones via call, email, and text for real estate services. To opt out, you can reply ‘stop’ at any time or reply ‘help’ for assistance. You can also click the unsubscribe link in the emails. Message and data rates may apply. Message frequency may vary. Privacy Policy","require_signup_consent":true},"hideAdvancedSearch":false,"hideSearchMap":false,"hideVirtualTours":false,"forceMobileMargin":true,"address":null,"phone":"407-706-5000","email":"info@jaredjones.com","listingMortgageCalculator":true,"seo":{"ga_code":"G-H4ZSDTE8KL","site_map":true,"search_title":"Top Orlando Real Estate Agent - Jared Jones","ldp_url_template":"{{city}}/{{address}}","ldp_title_template":"{{address}}, {{city}}, {{state}}, {{zip}}","ldp_meta_description_template":"from mls: {{description}}"},"coronavirus":{"coronavirusSafeEnabled":false,"coronavirusSafeMessage":"Due to the health concerns created by Coronavirus we are offering personal 1-1 online video walkthough tours where possible."},"registration":{"ldp_lock":true,"ldp_lock_type":"hard","search_results_lock":false,"sign_up_header_text":"Search for Your Next Home","social_sign_up_enabled":true,"ldp_lock_hard_frequency":"1","ldp_lock_soft_frequency":"1","ldp_lock_soft_recurring":"every","premium_listing_content_lock":true,"search_results_lock_frequency":"3"},"defaultFilters":{"sort":{"by":"days_online_special","dir":"asc"},"mapPosition":{"zoom":6.8944721247924035},"polygons":[],"locations":[],"schools":[],"features":[],"saleType":"For Sale","listingTypes":[],"propertyTypes":[],"mlsNumber":[],"price":{},"hoa":{},"sqft":{},"acres":{},"priceChange":{},"yearBuilt":{},"daysOnline":{},"standardized":{},"soldRange":{}},"agentFilters":{"sort":{"by":"days_online_special","dir":"asc"},"mapPosition":{"zoom":6.8944721247924035,"center":{"lat":28.209217760156903,"lng":-81.8327285,"lon":-81.8327285}},"polygons":[],"locations":[],"schools":[],"features":[],"saleType":"For Sale","listingTypes":[],"propertyTypes":[],"mlsNumber":[],"price":{},"hoa":{},"sqft":{},"acres":{},"priceChange":{},"yearBuilt":{},"daysOnline":{},"standardized":{},"soldRange":{}},"placeholderText":"Enter a Location or Keyword"},"searchFilters":{"sort":{"by":"days_online_special","dir":"asc"},"mapPosition":{"zoom":6.8944721247924035},"polygons":[],"locations":[],"schools":[],"features":[],"saleType":"For Sale","listingTypes":[],"propertyTypes":[],"mlsNumber":[],"price":{},"hoa":{},"sqft":{},"acres":{},"priceChange":{},"yearBuilt":{},"daysOnline":{},"standardized":{},"soldRange":{}}} }